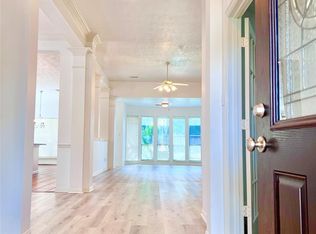
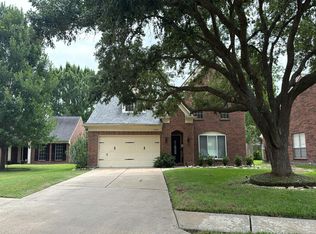
Welcome to 18331 Longcliffe Dr., beautifully tucked away on a quiet cul-de-sac in the established Deerfield Village community. This well-maintained home features rich hardwood floors, crown molding, custom built-ins, and an updated kitchen with upgraded cabinetry, granite countertops, and stainless steel appliances. The spacious primary suite offers a beautifully updated, spa-inspired bath.
Enjoy the beautifully landscaped backyard and expansive custom-built patio, perfect for relaxing or entertaining. Seller is relocating out of State, creating a wonderful opportunity for its next owner. Additional features include a gas fireplace, gas appliances. The home has never flooded, including during Hurricane Harvey in 2017 and the 2024 storm, and is not located in a flood zone.
With private neighborhood security, an active HOA, and frequent community events, this home offers comfort, character, and a true sense of community in Deerfield Village.
For sale
$364,000
18331 Longcliffe Dr, Houston, TX 77084
4beds
2,708sqft
Single Family Residence
Built in 1984
8,611 Square Feet Lot
$356,200 Zestimate®
$134/sqft
$83/mo HOA
What's special
Gas fireplaceRich hardwood floorsBeautifully landscaped backyardGas appliancesBeautifully updated spa-inspired bathStainless steel appliancesCustom built-ins
- 15 days
- 434
- 52
Zillow last checked:
Listing updated:
Listed by:
Tikila Adolph TREC #0535783 281-608-8860,
Keller Williams Signature,
Rosa Paiz Smith TREC #0843869 346-501-1964,
Keller Williams Signature
Source: HAR,MLS#: 86191978
Facts & features
Interior
Bedrooms & bathrooms
- Bedrooms: 4
- Bathrooms: 3
- Full bathrooms: 2
- 1/2 bathrooms: 1
Primary bedroom
- Level: First
- Area: 195
- Dimensions: 15 x 13
Bedroom
- Level: Second
- Area: 132
- Dimensions: 12 x 11
Bedroom
- Level: Second
- Area: 132
- Dimensions: 12 x 11
Bedroom
- Level: Second
- Area: 132
- Dimensions: 12 x 11
Breakfast
- Level: First
- Area: 108
- Dimensions: 12 x 9
Den
- Level: First
- Area: 336
- Dimensions: 21 x 16
Dining room
- Level: First
- Area: 165
- Dimensions: 15 x 11
Game room
- Level: Second
- Area: 272
- Dimensions: 17 x 16
Kitchen
- Level: First
- Area: 143
- Dimensions: 13 x 11
Utility room
- Level: First
- Area: 64
- Dimensions: 8 x 8
Heating
- Natural Gas
Cooling
- Ceiling Fan(s), Electric
Appliances
- Included: Disposal, Microwave, Gas Range, Dishwasher
Features
- Crown Molding, 3 Bedrooms Up, Primary Bed - 1st Floor
- Flooring: Carpet, Tile, Wood
- Windows: Insulated/Low-E windows, Window Coverings
- Number of fireplaces: 1
- Fireplace features: Gas
Interior area
- Total structure area: 2,708
- Total interior livable area: 2,708 sqft
Video & virtual tour
Property
Parking
- Total spaces: 2
- Parking features: Garage
- Attached garage spaces: 2
Features
- Stories: 2
- Patio & porch: Covered, Patio/Deck
- Exterior features: Sprinkler System
Lot
- Size: 8,611 Square Feet
- Features: Back Yard, Cul-De-Sac, Subdivided, 0 Up To 1/4 Acre
Details
- Additional structures: Shed(s)
- Parcel number: 1151860440007
Construction
Type & style
- Home type: SingleFamily
- Architectural style: Traditional
- Property subtype: Single Family Residence
Materials
- Brick, Wood Siding
- Foundation: Slab
- Roof: Composition
Condition
- New construction: No
- Year built: 1984
Utilities & green energy
- Water: Water District
Green energy
- Energy efficient items: Exposure/Shade
Community & HOA
Community
- Subdivision: Deerfield Village Sec 05
HOA
- Has HOA: Yes
- HOA fee: $990 annually
Location
- Region: Houston
Financial & listing details
- Price per square foot: $134/sqft
- Tax assessed value: $350,972
- Annual tax amount: $6,922
- Date on market: 9/30/2026
- Listing terms: Cash,Conventional,FHA,Texas Veterans Land Board,VA Loan
- Road surface type: Curbs, Gutters
Estimated market value
$356,200
$338,000 - $374,000
$2,938/mo
Price history
| Date | Event | Price |
|---|---|---|
| 9/30/2026 | Listed for sale | $364,000+48.6%$134/sqft |
Source:  HAR #86191978 Report a problem HAR #86191978 Report a problem | ||
| 5/8/2020 | Listing removed | $245,000$90/sqft |
Source: Coldwell Banker Realty - Katy #23431199 Report a problem | ||
| 4/3/2020 | Pending sale | $245,000$90/sqft |
Source: Coldwell Banker Realty - Katy #23431199 Report a problem | ||
| 3/22/2020 | Listed for sale | $245,000+25.6%$90/sqft |
Source: Coldwell Banker United, #23431199 Report a problem | ||
| 8/6/2014 | Listing removed | $1,995$1/sqft |
Source: Terra Residential Services, Inc. CRMC Report a problem | ||
| 7/22/2014 | Listed for rent | $1,995+11.1%$1/sqft |
Source: Terra Residential Services, Inc. CRMC Report a problem | ||
| 3/26/2013 | Listing removed | $1,795$1/sqft |
Source: Terra Residential Services Report a problem | ||
| 3/12/2013 | Listed for rent | $1,795$1/sqft |
Source: Terra Residential Services, Inc. CRMC Report a problem | ||
| 8/17/2012 | Listing removed | $195,000$72/sqft |
Source: Better Homes and Gardens Real Estate Gary Greene #65476119 Report a problem | ||
| 6/28/2012 | Pending sale | $195,000$72/sqft |
Source: Prudential Gary Greene, Realtors #65476119 Report a problem | ||
| 5/2/2012 | Price change | $195,000-7.1%$72/sqft |
Source: Prudential Gary Greene, Realtors #65476119 Report a problem | ||
| 3/14/2012 | Listed for sale | $210,000-4.5%$78/sqft |
Source: Prudential Gary Greene, Realtors #65476119 Report a problem | ||
| 10/4/2010 | Listing removed | $220,000$81/sqft |
Source: Prudential Gary Greene, Realtors #42592962 Report a problem | ||
| 4/20/2010 | Price change | $220,000-4.3%$81/sqft |
Source: Prudential Gary Greene, Realtors #42592962 Report a problem | ||
| 3/30/2010 | Listed for sale | $230,000$85/sqft |
Source: Prudential Real Estate #42592962 Report a problem | ||
Public tax history
| Year | Property taxes | Tax assessment |
|---|---|---|
| 2025 | $2,716 +5.9% | $350,972 +3.5% |
| 2024 | $2,563 +6.5% | $338,955 -3.3% |
| 2023 | $2,408 +8% | $350,419 +9% |
| 2022 | $2,229 | $321,472 +26.3% |
| 2021 | -- | $254,630 +4.6% |
| 2020 | $1,878 +22.1% | $243,430 +3.8% |
| 2019 | $1,538 -65.7% | $234,561 -4.3% |
| 2018 | $4,490 | $244,979 |
| 2017 | $4,490 -2% | $244,979 -5.4% |
| 2016 | $4,581 +16% | $258,861 +7.5% |
| 2015 | $3,948 | $240,762 +7.7% |
| 2014 | $3,948 | $223,481 +19.2% |
| 2013 | -- | $187,452 |
| 2012 | -- | $187,452 |
| 2011 | -- | $187,452 |
| 2010 | -- | $187,452 |
| 2009 | -- | $187,452 |
| 2007 | -- | $187,452 +4.4% |
| 2006 | -- | $179,600 |
| 2005 | -- | $179,600 |
| 2004 | -- | $179,600 +0.1% |
| 2003 | -- | $179,500 +10% |
| 2002 | -- | $163,200 +5.7% |
| 2001 | -- | $154,400 +6% |
| 2000 | -- | $145,700 |
Find assessor info on the county website
Monthly payment
Est. payment
Payment breakdown
Explore the cost of this home by adjusting the details. Changes won't be saved.Climate risks
Neighborhood: 77084
Nearby schools
Schools provided by the listing agent
- Elementary: Wilson Elementary School (Cypress-Fairbanks)
- Middle: Watkins Middle School
- High: Cypress Lakes High School
Source: HAR. This data may not be complete. We recommend contacting the local school district to confirm school assignments for this home.
Similar homes
- $--4 bd3 ba2.7k sqft7802 Granite Ridge Ln, Houston, TX 77095Auction
 Auction.com 2
 - $350,0004 bd3 ba2.5k sqft15915 Misty Heath Ln, Houston, TX 77084For Sale
 MLS ID #51422218, Amir Salehian, HomeSmart. HAR
 - $--4 bd3 ba2.6k sqft21827 Manor Court Dr, Katy, TX 77449Auction
 Auction.com 2
 - $--4 bd3 ba2.2k sqft20515 Red Sun Dr, Katy, TX 77449Auction
 Auction.com 2
