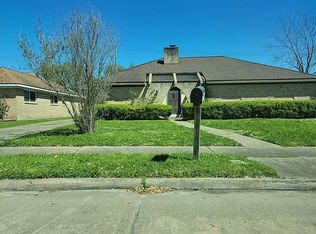
This spacious home requires, repairs and/or replacements, along with cosmetic updates, offering an opportunity to renovate and improve the property to suit the buyer’s preferences. The property offers a spacious layout with an opportunity for the home to its full potential. An excellent opportunity for an owner-occupant seeking a property that can be improved and personalized.
For sale
$339,995
14826 El Grande Dr, Houston, TX 77083
4beds
2,397sqft
Single Family Residence
Built in 1984
9,509 Square Feet Lot
$-- Zestimate®
$142/sqft
$42/mo HOA
What's special
Spacious layout
- 18 days
- 415
- 15
Zillow last checked:
Listing updated:
Listed by:
Julian Cortinas TREC #0390467 832-206-7501,
Premier, REALTORS
Source: HAR,MLS#: 33587924
Facts & features
Interior
Bedrooms & bathrooms
- Bedrooms: 4
- Bathrooms: 3
- Full bathrooms: 2
- 1/2 bathrooms: 1
Primary bedroom
- Level: First
- Area: 196
- Dimensions: 14X14
Bedroom
- Level: Second
- Area: 121
- Dimensions: 11X11
Bedroom
- Level: Second
- Area: 100
- Dimensions: 10X10
Bedroom
- Level: Second
- Area: 121
- Dimensions: 11X11
Heating
- Natural Gas
Cooling
- Electric
Features
- Number of fireplaces: 1
Interior area
- Total structure area: 2,397
- Total interior livable area: 2,397 sqft
Property
Parking
- Total spaces: 2
- Parking features: Garage
- Attached garage spaces: 2
Features
- Stories: 2
- Has private pool: Yes
- Pool features: In Ground
Lot
- Size: 9,509 Square Feet
- Features: Subdivided, 0 Up To 1/4 Acre
Details
- Parcel number: 1141290020001
Construction
Type & style
- Home type: SingleFamily
- Architectural style: Traditional
- Property subtype: Single Family Residence
Materials
- Brick
- Foundation: Slab
- Roof: Composition
Condition
- New construction: No
- Year built: 1984
Utilities & green energy
- Sewer: Public Sewer
- Water: Public
Community & HOA
Community
- Subdivision: Mission Bend Msn Leona Sec 02
HOA
- Has HOA: Yes
- HOA fee: $500 annually
Location
- Region: Houston
Financial & listing details
- Price per square foot: $142/sqft
- Tax assessed value: $275,537
- Annual tax amount: $5,000
- Date on market: 10/8/2026
- Listing terms: Cash,Conventional,FHA,Owner Will Carry
Estimated market value
Not available
Estimated sales range
Not available
$2,160/mo
Price history
| Date | Event | Price |
|---|---|---|
| 10/8/2026 | Listed for sale | $339,995$142/sqft |
Source:  HAR #33587924 Report a problem HAR #33587924 Report a problem | ||
| 9/24/2026 | Listing removed | $339,995$142/sqft |
Source: HAR #52832225 Report a problem | ||
| 9/22/2026 | Price change | $339,995-2.9%$142/sqft |
Source: HAR #52832225 Report a problem | ||
| 8/13/2026 | Listed for sale | $349,995+11.1%$146/sqft |
Source: HAR #52832225 Report a problem | ||
| 11/12/2024 | Listing removed | $314,900$131/sqft |
Source: HAR #40587666 Report a problem | ||
| 11/6/2024 | Listing removed | $2,500$1/sqft |
Source: Zillow Rentals Report a problem | ||
| 9/27/2024 | Listed for sale | $314,900$131/sqft |
Source: HAR #40587666 Report a problem | ||
| 9/11/2024 | Listed for rent | $2,500+25.3%$1/sqft |
Source: Zillow Rentals Report a problem | ||
| 8/20/2024 | Listing removed | -- |
Source: Zillow Rentals Report a problem | ||
| 8/16/2024 | Listed for rent | $1,995$1/sqft |
Source: Zillow Rentals Report a problem | ||
| 11/3/2023 | Sold | -- |
Source: Public Record Report a problem | ||
| 12/9/2004 | Sold | -- |
Source: Public Record Report a problem | ||
Public tax history
| Year | Property taxes | Tax assessment |
|---|---|---|
| 2025 | $2,281 +3.5% | $275,537 -1.1% |
| 2024 | $2,203 +55.6% | $278,500 -4.9% |
| 2023 | $1,416 +9.7% | $292,887 +14.5% |
| 2022 | $1,291 | $255,836 +25.2% |
| 2021 | -- | $204,287 +3.6% |
| 2020 | $1,255 +5% | $197,127 +8.6% |
| 2019 | $1,196 -59.8% | $181,529 +5.5% |
| 2018 | $2,973 | $172,039 +3.3% |
| 2017 | $2,973 +10.7% | $166,521 +7.8% |
| 2016 | $2,686 +12.1% | $154,514 +10.7% |
| 2015 | $2,396 | $139,593 |
| 2014 | $2,396 | $139,593 +16% |
| 2013 | -- | $120,304 |
| 2012 | -- | $120,304 |
| 2011 | -- | $120,304 |
| 2010 | -- | $120,304 -2.5% |
| 2009 | -- | $123,334 -12.8% |
| 2007 | -- | $141,388 |
| 2006 | -- | $141,388 |
| 2005 | -- | -- |
| 2004 | -- | $134,700 +2.6% |
| 2003 | -- | $131,300 |
| 2002 | -- | $131,300 |
| 2001 | -- | $131,300 +15.2% |
| 2000 | -- | $114,000 |
Find assessor info on the county website
Monthly payment
Est. payment
Payment breakdown
Explore the cost of this home by adjusting the details. Changes won't be saved.Climate risks
Neighborhood: Mission Bend
Nearby schools
Schools provided by the listing agent
- Elementary: Petrosky Elementary School
- Middle: Albright Middle School
- High: Aisd Draw
Source: HAR. This data may not be complete. We recommend contacting the local school district to confirm school assignments for this home.


Similar homes
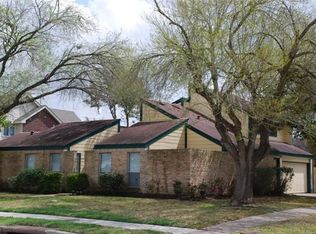
- $309,0003 bd3 ba2.1k sqft7315 El Cresta Dr, Houston, TX 77083For Sale
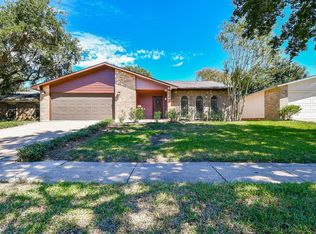 MLS ID #14398710, Ruksanah Pirani, Hometrust Realty. HAR
 - $289,9903 bd2 ba1.8k sqft14526 Royal Hill Dr, Houston, TX 77083For Sale
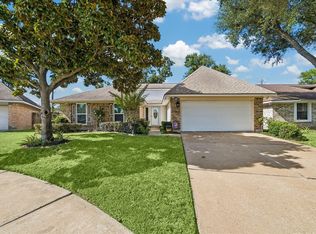 MLS ID #52703308, Bill Bexley, eXp Realty LLC. HAR
 - $195,0004 bd2 ba1.8k sqft6930 Addicks Clodine Rd, Houston, TX 77083For Sale
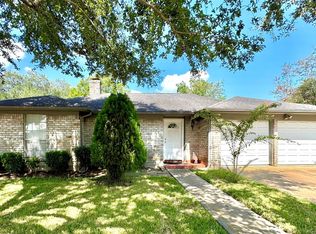 MLS ID #59169163, Andrew Nguyen, Texas A Plus Realty LLC. HAR
 - $--4 bd2 ba2.2k sqft11406 Scottsdale Dr, Meadows Place, TX 77477Auction
 Auction.com 2
