Welcome home to this stunning 2-story home in the highly sought-after community of Meadows Place, offering all the benefits of a master-planned neighborhood with NO HOA and NO MUD taxes! Just inside, you'll find a private home office and formal dining room. The heart of the home features an open-concept living area with a charming brick gas fireplace that flows into the breakfast bar and spacious kitchen. Upstairs bedrooms provide added privacy. Bright rear-facing windows overlook your backyard pool oasis and garden. Enjoy a freshly updated covered patio and brand-new pool pump. Outside, you'll find even more space with a double-extended garage and wide driveway. Located within walking distance of parks, a community pool, garden, walking trails, pond, dog park, and acclaimed Meadows Elementary School, this home offers the perfect blend of comfort, convenience, and community charm. Schedule your tour today!
For sale
$349,999
11730 Dorrance Ln, Meadows Place, TX 77477
4beds
2,275sqft
Single Family Residence
Built in 1971
7,723 Square Feet Lot
$339,600 Zestimate®
$154/sqft
$75/mo HOA
What's special
Backyard pool oasisBrand-new pool pumpCharming brick gas fireplaceFormal dining roomPrivate home officeFreshly updated covered patioSpacious kitchen
- 25 days |
- 440 |
- 61 |
Zillow last checked:
Listing updated:
Listed by:
JoAnn Benavente TREC #0752166 713-575-4543,
Central Metro Realty
Source: HAR,MLS#: 5961534
Facts & features
Interior
Bedrooms & bathrooms
- Bedrooms: 4
- Bathrooms: 3
- Full bathrooms: 2
- 1/2 bathrooms: 1
Rooms
- Room types: Den, Family Room
Primary bedroom
- Level: Second
- Area: 98
- Dimensions: 14x7
Bedroom
- Level: Second
- Area: 56
- Dimensions: 8x7
Bedroom
- Level: Second
- Area: 60
- Dimensions: 10x6
Bedroom
- Level: Second
- Area: 56
- Dimensions: 8x7
Heating
- Natural Gas
Cooling
- Ceiling Fan(s), Electric
Appliances
- Included: Disposal, Refrigerator, Gas Oven, Microwave, Gas Cooktop, Dishwasher
- Laundry: Washer Hookup
Features
- All Bedrooms Up
- Flooring: Carpet, Tile
- Number of fireplaces: 1
- Fireplace features: Free Standing, Gas
Interior area
- Total structure area: 2,275
- Total interior livable area: 2,275 sqft
Property
Parking
- Total spaces: 1
- Parking features: Attached, Double-Wide Driveway
- Attached garage spaces: 1
Features
- Stories: 2
- Has private pool: Yes
- Pool features: In Ground
- Fencing: Back Yard
Lot
- Size: 7,723 Square Feet
- Features: Subdivided, 0 Up To 1/4 Acre
Details
- Parcel number: 4950020112200907
Construction
Type & style
- Home type: SingleFamily
- Architectural style: Contemporary,Mediterranean
- Property subtype: Single Family Residence
Materials
- Brick
- Foundation: Block & Beam, Pillar/Post/Pier
- Roof: Composition
Condition
- New construction: No
- Year built: 1971
Utilities & green energy
- Sewer: Public Sewer
- Water: Public, Water District
Community & HOA
Community
- Subdivision: Meadows
HOA
- Has HOA: Yes
- Amenities included: Clubhouse, Dog Park, Jogging Path, Park, Picnic Area, Playground, Pond, Pool, Splash Pad, Sport Court, Stocked Pond, Trail(s)
- HOA fee: $900 annually
Location
- Region: Meadows Place
Financial & listing details
- Price per square foot: $154/sqft
- Tax assessed value: $278,298
- Annual tax amount: $2,335
- Date on market: 7/21/2026
- Listing terms: Cash,Conventional,FHA,USDA Loan,VA Loan
- Ownership: Full Ownership
- Road surface type: Asphalt
Estimated market value
$339,600
$323,000 - $357,000
$2,833/mo
Price history
| Date | Event | Price |
|---|---|---|
| 7/21/2026 | Listed for sale | $349,999-2.8%$154/sqft |
Source:  HAR #5961534 Report a problem HAR #5961534 Report a problem | ||
| 7/8/2026 | Listing removed | $359,999$158/sqft |
Source: HAR #59105397 Report a problem | ||
| 6/22/2026 | Listed for sale | $359,999$158/sqft |
Source: HAR #59105397 Report a problem | ||
Public tax history
| Year | Property taxes | Tax assessment |
|---|---|---|
| 2025 | $2,335 -4.7% | $278,298 -10.2% |
| 2024 | $2,450 +16.1% | $309,748 +10% |
| 2023 | $2,111 -15.4% | $281,589 +10% |
| 2022 | $2,495 +8.3% | $255,990 +10% |
| 2021 | $2,303 -57.8% | $232,720 +7.7% |
| 2020 | $5,456 +169% | $216,040 +5.1% |
| 2019 | $2,028 +3.9% | $205,540 +9.6% |
| 2018 | $1,953 +6.5% | $187,490 +5.1% |
| 2017 | $1,833 | $178,460 +1.3% |
| 2016 | $1,833 +7.5% | $176,200 +9.6% |
| 2015 | $1,706 -7.7% | $160,730 +1.3% |
| 2014 | $1,848 | $158,730 +2.9% |
| 2013 | -- | $154,200 +6% |
| 2012 | -- | $145,450 +5.1% |
| 2011 | -- | $138,420 +1.9% |
| 2010 | -- | $135,780 -5.8% |
| 2009 | -- | $144,100 |
| 2008 | -- | $144,100 +3% |
| 2007 | -- | $139,930 -1.5% |
| 2006 | -- | $142,100 +6.2% |
| 2005 | -- | $133,770 +6.5% |
| 2004 | -- | $125,600 |
| 2003 | -- | -- |
| 2002 | -- | -- |
| 2001 | -- | -- |
| 2000 | -- | -- |
Find assessor info on the county website
Monthly payment
Est. payment
Payment breakdown
Explore the cost of this home by adjusting the details. Changes won't be saved.Climate risks
Neighborhood: 77477
Nearby schools
GreatSchools rating
- 6/10Meadows Elementary SchoolGrades: PK-5Distance: 0.4 mi
- 8/10Dulles Middle SchoolGrades: 6-8Distance: 2 mi
- 7/10Dulles High SchoolGrades: 9-12Distance: 2.2 mi
Schools provided by the listing agent
- Elementary: Meadows Elementary School (Fort Bend)
- Middle: Dulles Middle School
- High: Dulles High School
Source: HAR. This data may not be complete. We recommend contacting the local school district to confirm school assignments for this home.
- $---- bd2 ba2.3k sqft11726 Dorrance Ln, Meadows Place, TX 77477Sold
- $257,600-- bd2 ba1.2k sqft11802 Dorrance Ln, Meadows Place, TX 77477Off Market
- $290,300-- bd2 ba1.7k sqft11731 Scottsdale Dr, Meadows Place, TX 77477Off Market
- $316,3004 bd2 ba2.2k sqft11806 Dorrance Ln, Meadows Place, TX 77477Off Market

- $280,700-- bd2 ba1.8k sqft11722 Dorrance Ln, Meadows Place, TX 77477Off Market
- $272,0003 bd2 ba1.7k sqft11803 Scottsdale Dr, Meadows Place, TX 77477Off Market
- $276,6003 bd2 ba1.6k sqft11727 Scottsdale Dr, Meadows Place, TX 77477Off Market
- $292,5004 bd3 ba2.2k sqft11731 Dorrance Ln, Meadows Place, TX 77477Off Market
A local agent can set up tours, give advice and negotiate with sellers.
Similar homes
- $--3 bd2 ba1.8k sqft12014 Meadowhollow Dr, Meadows Place, TX 77477Auction
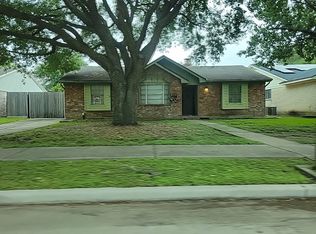 Auction.com 2
 - $--4 bd3 ba2.4k sqft13838 Towne Way Dr, Sugar Land, TX 77498Auction
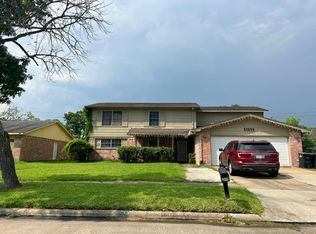 Auction.com 2
 - $279,5003 bd2 ba1.6k sqft11839 Blair Meadow Dr, Meadows Place, TX 77477For Sale
 MLS ID #15864411, Mitchell Haynes, BuyBroker. HAR
 - $--4 bd3 ba2.4k sqft13131 N Bellaire Estates Dr, Houston, TX 77072Auction
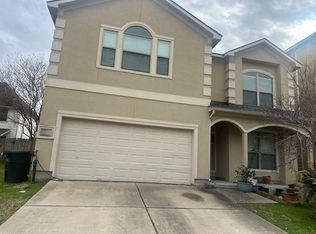 Auction.com 2
 - $328,0004 bd2 ba2.2k sqft9015 Stroud Dr, Houston, TX 77036For SaleMLS ID #36140025, Kwok Hing Chan, Forever Realty, LLC. HAR
- $--3 bd2 ba1.5k sqft6423 Tiffany Dr, Houston, TX 77085AuctionAuction.com 2
- $350,0004 bd3 ba2.7k sqft14282 Pointa Vera Dr, Houston, TX 77083For SaleMLS ID #85812632, David Nguyen, B & W Realty Group LLC. HAR
- $--3 bd2 ba1.2k sqft7235 Colima Dr, Houston, TX 77083AuctionAuction.com 2
- $279,0004 bd2 ba1.7k sqft2102 Round Lake Dr, Houston, TX 77077For SaleMLS ID #98760288, Danny Santos, eXp Realty LLC. HAR
- $325,0004 bd3 ba2.7k sqft5819 Eldridge Glen Dr, Houston, TX 77041For SaleMLS ID #96635215, Erica McLane, CB&A, Realtors. HAR
- $--3 bd2 ba1.4k sqft514 Reedwood Dr, Missouri City, TX 77489AuctionAuction.com 2
- $234,9003 bd2 ba1.8k sqft11307 Whittingham Ln, Houston, TX 77099For SaleMLS ID #11306982, Joshua Williams, WFI Management LLC. HAR
- $--4 bd3 ba2.5k sqft1707 Manchester Crossing Dr, Fresno, TX 77545AuctionAuction.com 2
- $345,0004 bd3 ba2.5k sqft13322 Sleepy Creek Mdws, Houston, TX 77083For SaleMLS ID #34864520, Hong Van, JN REALTY GROUP LLC. HAR
- $289,0003 bd3 ba1.6k sqft13430 Eldridge Villa St, Sugar Land, TX 77498For SaleMLS ID #21221947, Josalyn J. Cano, Real Broker, LLC. HAR
- $349,9004 bd3 ba2.7k sqft8303 Cliffshire Ct, Houston, TX 77083For SaleMLS ID #37189308, Sandra Silva, Texas Pro Realty. HAR
- $396,7004 bd2 ba2.2k sqft2834 Cotton Stock Dr, Sugar Land, TX 77479For SaleMLS ID #18311870, Yuanli Chang, Southwest Realty Group. HAR
- $--4 bd3 ba2.3k sqft2907 Chase Cross Ln, Houston, TX 77047AuctionAuction.com 2
- $--3 bd2 ba2k sqft5623 Blackjack Ln, Houston, TX 77088AuctionAuction.com 2
- $389,0004 bd3 ba2.6k sqft14910 White Forge Ln, Sugar Land, TX 77498For SaleMLS ID #13214971, Nhu Hoang, L&D REALTY, LLC. HAR
