Charming SW Houston home inside the Beltway. Home has 3 bed, 2 bath, 2 living, 2 dining areas, detached 2 car garage, and nice backyard perfect for BBQs and family get togethers. Seller is offering a $50k Decorating allowance so the new owner can update to their taste.***Note Elementary school is Anderson Elementary...MLS system did not have an option. Listing agent will request this gets updated.*****
For sale
$370,000
5951 Lattimer Dr, Houston, TX 77035
3beds
2,280sqft
Single Family Residence
Built in 1960
10,193 Square Feet Lot
$351,200 Zestimate®
$162/sqft
$-- HOA
What's special
- 5 days
- 93
- 5
Likely to sell faster than
Zillow last checked:
Listing updated:
Listed by:
Shayne Monaghan 0491741 972-983-3353,
BellaRossa Realty, LLC 972-983-3353
Source: NTREIS,MLS#: 21385712
Facts & features
Interior
Bedrooms & bathrooms
- Bedrooms: 3
- Bathrooms: 2
- Full bathrooms: 2
Primary bedroom
- Level: First
- Dimensions: 10 x 12
Bedroom
- Level: First
- Dimensions: 16 x 11
Bedroom
- Level: First
- Dimensions: 10 x 12
Dining room
- Level: First
- Dimensions: 15 x 8
Family room
- Level: First
- Dimensions: 18 x 12
Kitchen
- Level: First
- Dimensions: 20 x 11
Living room
- Level: First
- Dimensions: 15 x 8
Heating
- Central
Cooling
- Central Air, Ceiling Fan(s)
Appliances
- Included: Dishwasher, Disposal, Refrigerator
- Laundry: Washer Hookup, Dryer Hookup, Laundry in Utility Room
Features
- Cathedral Ceiling(s), Eat-in Kitchen, Pantry, Cable TV
- Flooring: Laminate, Tile
- Has basement: No
- Number of fireplaces: 1
- Fireplace features: Family Room, Wood Burning
Interior area
- Total interior livable area: 2,280 sqft
Video & virtual tour
Property
Parking
- Total spaces: 2
- Parking features: Driveway
- Garage spaces: 2
Features
- Levels: One
- Stories: 1
- Patio & porch: Covered
- Exterior features: Storage
- Pool features: None
- Fencing: Wood
Lot
- Size: 10,193 Square Feet
- Features: Corner Lot
- Residential vegetation: Grassed
Details
- Parcel number: 0935720000007
Construction
Type & style
- Home type: SingleFamily
- Architectural style: Traditional,Detached
- Property subtype: Single Family Residence
- Attached to another structure: Yes
Materials
- Brick
- Foundation: Slab
- Roof: Shingle
Condition
- Resale
- Year built: 1960
Utilities & green energy
- Sewer: Public Sewer
- Water: Public
- Utilities for property: Electricity Connected, Sewer Available, Water Available, Cable Available
Community & HOA
Community
- Features: Sidewalks
- Subdivision: Parkwest Sec 03
HOA
- Has HOA: No
Location
- Region: Houston
Financial & listing details
- Price per square foot: $162/sqft
- Tax assessed value: $342,650
- Annual tax amount: $7,480
- Date on market: 9/20/2026
- Cumulative days on market: 11 days
- Listing terms: Cash,Conventional
Estimated market value
$351,200
$334,000 - $369,000
$2,671/mo
Price history
| Date | Event | Price |
|---|---|---|
| 9/20/2026 | Listed for sale | $370,000-3.9%$162/sqft |
Source: NTREIS #21385712 Report a problem | ||
| 7/9/2024 | Listing removed | $385,000$169/sqft |
Source:  HAR #2706214 Report a problem HAR #2706214 Report a problem | ||
| 6/25/2024 | Listed for sale | $385,000+35.1%$169/sqft |
Source: HAR #2706214 Report a problem | ||
| 1/2/2023 | Listing removed | -- |
Source:  HAR Report a problem HAR Report a problem | ||
| 12/6/2022 | Price change | $2,200-4.3%$1/sqft |
Source: HAR Report a problem | ||
| 10/28/2022 | Listed for rent | $2,300+53.3%$1/sqft |
Source:  Weichert Realtors Report a problem Weichert Realtors Report a problem | ||
| 4/15/2022 | Listing removed | -- |
Source: HAR #23534261 Report a problem | ||
| 4/11/2022 | Pending sale | $285,000$125/sqft |
Source: HAR #23534261 Report a problem | ||
| 2/2/2022 | Listed for sale | $285,000+32.6%$125/sqft |
Source: HAR #23534261 Report a problem | ||
| 2/8/2019 | Listing removed | $1,500$1/sqft |
Source: Weichert Realtors Report a problem | ||
| 1/25/2019 | Listed for rent | $1,500$1/sqft |
Source: Weichert Realtors Report a problem | ||
| 12/14/2017 | Listing removed | $215,000$94/sqft |
Source: Coldwell Banker United, Realtors - Bellaire #57894875 Report a problem | ||
| 11/18/2017 | Listed for sale | $215,000$94/sqft |
Source: Coldwell Banker United, #57894875 Report a problem | ||
Public tax history
| Year | Property taxes | Tax assessment |
|---|---|---|
| 2025 | $7,282 +4.9% | $342,650 +3.3% |
| 2024 | $6,943 +1% | $331,818 -2.7% |
| 2023 | $6,874 +7.3% | $341,164 +17.2% |
| 2022 | $6,408 | $291,040 +21.9% |
| 2021 | -- | $238,702 +7.4% |
| 2020 | $5,331 +1.8% | $222,182 +2.8% |
| 2019 | $5,236 +546.3% | $216,204 -2.4% |
| 2018 | $810 | $221,415 |
| 2017 | $810 +1.9% | $221,415 |
| 2016 | $795 -29.6% | $221,415 |
| 2015 | $1,129 | $221,415 +56.6% |
| 2014 | $1,129 | $141,429 +8.6% |
| 2013 | -- | $130,216 +5% |
| 2012 | -- | $124,004 |
| 2011 | -- | $124,004 |
| 2010 | -- | $124,004 -5.1% |
| 2009 | -- | $130,666 -2% |
| 2007 | -- | $133,399 -12.8% |
| 2006 | -- | $152,985 +23% |
| 2005 | -- | $124,410 +0% |
| 2004 | -- | $124,400 +10% |
| 2003 | -- | $113,100 +6.8% |
| 2002 | -- | $105,900 +10% |
| 2001 | -- | $96,300 +16.7% |
| 2000 | -- | $82,500 |
Find assessor info on the county website
Monthly payment
Est. payment
Payment breakdown
Explore the cost of this home by adjusting the details. Changes won't be saved.Climate risks
Neighborhood: Westbury
Nearby schools
Schools provided by the listing agent
- Elementary: Blackshear
- Middle: Fondren
- High: Westbury
- District: Houston ISD
Source: NTREIS. This data may not be complete. We recommend contacting the local school district to confirm school assignments for this home.
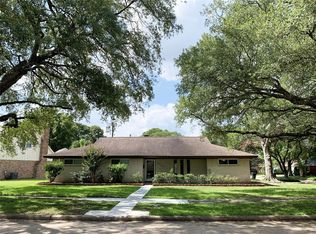

Similar homes
- $370,0004 bd2 ba2k sqft9223 Benning Dr, Houston, TX 77031For Sale
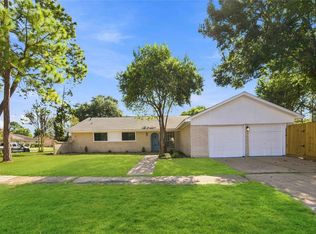 MLS ID #89714133, Thuraya Altai, NB Elite Realty. HAR
 - $385,0003 bd3 ba2.5k sqft11614 Cedar Creek Dr, Houston, TX 77077For Sale
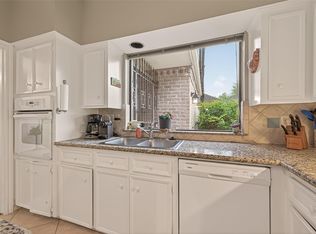 MLS ID #88148172, Deborah Burr, Berkshire Hathaway HomeServices Premier Properties. HAR
 - $298,0003 bd2 ba2k sqft7815 Duffield Ln, Houston, TX 77071For Sale
 MLS ID #53849979, LaWanda Lendsey, Houston Home Realty Group, LLC. HAR
 - $424,0004 bd2 ba2.1k sqft6215 Cheena Dr, Houston, TX 77096For Sale
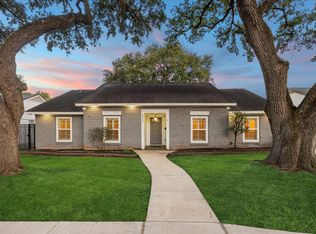 MLS ID #14633915, Roxanna Gross, RE/MAX Signature. HAR
