Welcome to 4222 Wayside Stream Lane! This beautifully remodeled home features fresh paint, new carpet, a new roof, new fencing, and new appliances. Enjoy convenient access to major highways, nearby grocery stores, and low property taxes. The spacious backyard features a beautiful pergola—perfect for relaxing evenings and entertaining friends and family. At just $110 per square foot, this home isn’t just a deal—it’s a steal!
Pending
$288,000
4222 Wayside Stream Ln, Houston, TX 77048
4beds
2,590sqft
Single Family Residence
Built in 2006
5,580 Square Feet Lot
$287,000 Zestimate®
$111/sqft
$46/mo HOA
What's special
New fencingSpacious backyardFresh paintNew appliancesNew carpetBeautifully remodeled homeBeautiful pergola
- 27 days
- 310
- 46
Likely to sell faster than
Zillow last checked:
Listing updated:
Listed by:
Rizwan Adenwalla TREC #0491797 832-620-2200,
CLIENT FIRST REAL ESTATE
Source: HAR,MLS#: 44184972
Facts & features
Interior
Bedrooms & bathrooms
- Bedrooms: 4
- Bathrooms: 3
- Full bathrooms: 2
- 1/2 bathrooms: 1
Primary bedroom
- Level: First
- Area: 234
- Dimensions: 13x18
Bedroom
- Level: Second
- Area: 180
- Dimensions: 15x12
Bedroom
- Level: Second
- Area: 204
- Dimensions: 12x17
Bedroom
- Level: Second
- Area: 144
- Dimensions: 12x12
Dining room
- Level: First
- Area: 140
- Dimensions: 10x14
Game room
- Level: Second
- Area: 378
- Dimensions: 21x18
Kitchen
- Level: First
- Area: 126
- Dimensions: 9x14
Living room
- Level: First
- Area: 357
- Dimensions: 17x21
Heating
- Natural Gas
Cooling
- Electric
Features
- Primary Bed - 1st Floor
- Number of fireplaces: 1
Interior area
- Total structure area: 2,590
- Total interior livable area: 2,590 sqft
Property
Parking
- Total spaces: 2
- Parking features: Attached
- Attached garage spaces: 2
Features
- Stories: 2
Lot
- Size: 5,580 Square Feet
- Features: Subdivided, 0 Up To 1/4 Acre
Details
- Parcel number: 1276320030045
Construction
Type & style
- Home type: SingleFamily
- Architectural style: Traditional
- Property subtype: Single Family Residence
Materials
- Brick, Cement Siding
- Foundation: Slab
- Roof: Composition
Condition
- New construction: No
- Year built: 2006
Utilities & green energy
- Sewer: Public Sewer
- Water: Public, Water District
Community & HOA
Community
- Subdivision: Autumn Glen Sec 4
HOA
- Has HOA: Yes
- HOA fee: $550 annually
Location
- Region: Houston
Financial & listing details
- Price per square foot: $111/sqft
- Tax assessed value: $305,012
- Annual tax amount: $7,611
- Date on market: 10/6/2026
- Listing terms: Cash,Conventional,FHA,VA Loan
Estimated market value
$287,000
$273,000 - $301,000
$2,315/mo
Price history
| Date | Event | Price |
|---|---|---|
| 10/16/2026 | Pending sale | $288,000$111/sqft |
Source:  HAR #44184972 Report a problem | ||
| 10/6/2026 | Listed for sale | $288,000$111/sqft |
Source: HAR #44184972 Report a problem | ||
| 7/21/2026 | Sold | -- |
Source: Public Record Report a problem | ||
| 7/1/2026 | Pending sale | -- |
Source:  Hubzu REO #94317699662 Report a problem | ||
Public tax history
| Year | Property taxes | Tax assessment |
|---|---|---|
| 2025 | $6,482 +2870.2% | $305,012 |
| 2024 | $218 | $305,012 |
| 2023 | -- | $305,012 +9.8% |
| 2022 | $1,317 | $277,681 +20.3% |
| 2021 | -- | $230,816 +10.8% |
| 2020 | $1,322 +3.9% | $208,401 +3.4% |
| 2019 | $1,272 -69.6% | $201,497 +13.8% |
| 2018 | $4,185 | $177,064 |
| 2017 | $4,185 +8.6% | $177,064 +12.9% |
| 2016 | $3,855 +10.3% | $156,883 +5.8% |
| 2015 | $3,495 | $148,257 +18.3% |
| 2014 | $3,495 | $125,333 +9.3% |
| 2013 | -- | $114,638 +12.4% |
| 2012 | -- | $102,013 -16.5% |
| 2011 | -- | $122,231 -6.4% |
| 2010 | -- | $130,589 |
| 2009 | -- | $130,589 |
| 2007 | -- | -- |
Find assessor info on the county website
Monthly payment
Est. payment
Payment breakdown
Explore the cost of this home by adjusting the details. Changes won't be saved.Climate risks
Neighborhood: Minnetex
Nearby schools
Schools provided by the listing agent
- Elementary: Law Elementary School
- Middle: Thomas Middle School
- High: Sterling High School (Houston)
Source: HAR. This data may not be complete. We recommend contacting the local school district to confirm school assignments for this home.
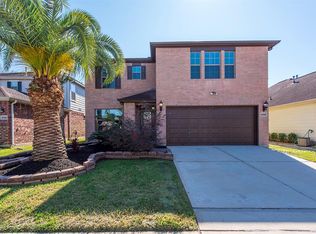
- $305,9004 bd3 ba3.1k sqft4218 Wayside Stream Ln, Houston, TX 77048Off Market
- $209,5003 bd2 ba1.4k sqft4214 Wayside Stream Ln, Houston, TX 77048Off Market
- $278,8004 bd2 ba2.5k sqft4219 Oakview Creek Ln, Houston, TX 77048Off Market

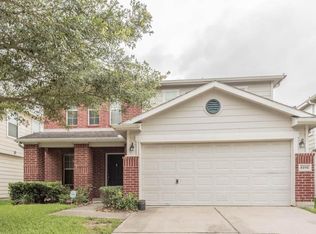
- $245,1004 bd3 ba2.1k sqft4215 Oakview Creek Ln, Houston, TX 77048Off Market
Similar homes
- $299,0004 bd3 ba2.5k sqft13935 Long Meadow Dr, Houston, TX 77047For Sale
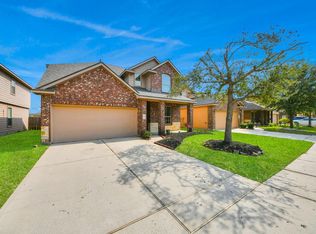 MLS ID #24194903, Jijimon John, MIH REALTY, LLC. HAR
- $274,0003 bd2 ba1.9k sqft3535 Wigeon Ridge Ln, Houston, TX 77047For Sale
 MLS ID #23993782, Cheryl Combs Young, Berkshire Hathaway HomeServices Premier Properties. HAR
- $298,0004 bd3 ba2.6k sqft16510 Amy Ridge Rd, Houston, TX 77053For Sale
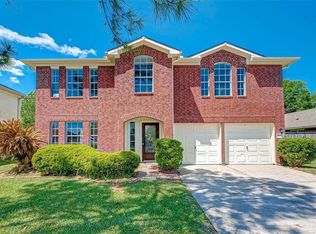 MLS ID #65733530, Noura Elshazly, Camelot Realty Group. HAR
- $239,5003 bd2 ba1.3k sqft12915 Almeda Crossing Ct, Houston, TX 77048For Sale
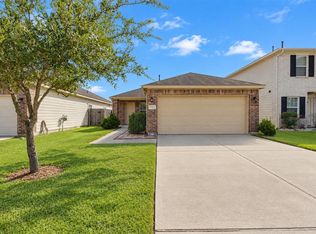 MLS ID #27684980, Jane Lee, AAONE Properties LLC. HAR
