Priced to Sell! Welcome home to this beautifully updated 4-bedroom, 2.5-bath home located in a gated community with 24-hour guard security. Freshly painted and featuring updated laminate flooring throughout, this home is move-in ready and offers plenty of space for comfortable living and entertaining. The spacious floor plan includes a flex space that can be used as a home office, study, or additional living area, plus a dedicated game room for added versatility. Enjoy the privacy of no rear neighbors, creating a peaceful outdoor setting. With generous living spaces, modern updates, and a secure community setting, this home is a fantastic opportunity at an attractive price. Schedule your private showing today!
For sale
$269,000
9707 Golden Cypress Dr, Rosharon, TX 77583
4beds
2,157sqft
Single Family Residence
Built in 2010
7,082 Square Feet Lot
$267,900 Zestimate®
$125/sqft
$100/mo HOA
What's special
Modern updatesFreshly paintedUpdated laminate flooring throughoutSpacious floor planGenerous living spacesPeaceful outdoor settingDedicated game room
- 2 days
- 82
- 14
Zillow last checked:
Listing updated:
Listed by:
Jose Nieto TREC #0717692 281-258-5019,
Nan & Company Properties - Corporate Office (Heights),
Ashley Shears TREC #0740491 832-401-4937,
Nan & Company Properties - Corporate Office (Heights)
Source: HAR,MLS#: 43977380
Facts & features
Interior
Bedrooms & bathrooms
- Bedrooms: 4
- Bathrooms: 3
- Full bathrooms: 2
- 1/2 bathrooms: 1
Primary bedroom
- Level: First
- Area: 208
- Dimensions: 16x13
Bedroom
- Level: Second
- Area: 120
- Dimensions: 12x10
Bedroom
- Level: Second
- Area: 110
- Dimensions: 11x10
Bedroom
- Level: Second
- Area: 110
- Dimensions: 11x10
Game room
- Level: Second
- Area: 308
- Dimensions: 22x14
Heating
- Natural Gas
Cooling
- Electric
Appliances
- Included: Microwave, Dishwasher
Features
- Primary Bed - 1st Floor
- Flooring: Vinyl
Interior area
- Total structure area: 2,157
- Total interior livable area: 2,157 sqft
Property
Parking
- Total spaces: 2
- Parking features: Attached
- Attached garage spaces: 2
Features
- Stories: 2
- Fencing: Back Yard
Lot
- Size: 7,082 Square Feet
- Features: Back Yard, Subdivided, 0 Up To 1/4 Acre
Details
- Parcel number: 77916001017
Construction
Type & style
- Home type: SingleFamily
- Architectural style: Traditional
- Property subtype: Single Family Residence
Materials
- Brick
- Foundation: Slab
- Roof: Composition
Condition
- New construction: No
- Year built: 2010
Utilities & green energy
- Water: Water District
Community & HOA
Community
- Subdivision: Sterling Lakes At Iowa Colony
HOA
- Has HOA: Yes
- Amenities included: Clubhouse, Controlled Access, Pool, Tennis Court(s)
- HOA fee: $1,200 annually
Location
- Region: Rosharon
Financial & listing details
- Price per square foot: $125/sqft
- Tax assessed value: $292,330
- Annual tax amount: $8,938
- Date on market: 10/29/2026
- Listing terms: Cash,Conventional,Investor
Estimated market value
$267,900
$255,000 - $281,000
$2,309/mo
Price history
| Date | Event | Price |
|---|---|---|
| 10/29/2026 | Listed for sale | $269,000+26.9%$125/sqft |
Source:  HAR #43977380 Report a problem | ||
| 7/24/2016 | Listing removed | $212,000$98/sqft |
Source: Coldwell Banker United, Realtors - Sugar Land #63416541 Report a problem | ||
| 6/17/2016 | Pending sale | $212,000$98/sqft |
Source: Coldwell Banker United, Realtors - Sugar Land #63416541 Report a problem | ||
| 6/6/2016 | Listed for sale | $212,000+41.3%$98/sqft |
Source: Coldwell Banker United, REALTORS #63416541 Report a problem | ||
| 4/5/2011 | Listing removed | $149,990$70/sqft |
Source: Gatehouse Properties #94969266 Report a problem | ||
| 2/5/2011 | Price change | $149,990-3.2%$70/sqft |
Source: Gatehouse Properties #94969266 Report a problem | ||
| 1/12/2011 | Price change | $154,990-3.1%$72/sqft |
Source: Gatehouse Properties #94969266 Report a problem | ||
| 11/20/2010 | Price change | $159,990-3%$74/sqft |
Source: Gatehouse Properties #94969266 Report a problem | ||
| 10/9/2010 | Price change | $164,990-1.6%$76/sqft |
Source: Gatehouse Properties #94969266 Report a problem | ||
| 8/5/2010 | Listed for sale | $167,596$78/sqft |
Source: Gatehouse Properties #94969266 Report a problem | ||
Public tax history
| Year | Property taxes | Tax assessment |
|---|---|---|
| 2025 | $4,772 -9.1% | $292,330 |
| 2024 | $5,251 +10.5% | $292,330 +9.2% |
| 2023 | $4,751 -13.3% | $267,797 +10% |
| 2022 | $5,482 +3.8% | $243,452 +10% |
| 2021 | $5,282 | $221,320 |
| 2020 | -- | $221,320 +6.3% |
| 2019 | $4,098 -40% | $208,220 -2.8% |
| 2018 | $6,828 | $214,250 +2% |
| 2017 | $6,828 +12% | $210,100 |
| 2016 | $6,095 | $210,100 +8.6% |
| 2015 | $6,095 | $193,510 +8.8% |
| 2014 | $6,095 | $177,910 +7.8% |
| 2012 | -- | $165,030 +25.9% |
| 2011 | -- | $131,090 +380.7% |
| 2010 | -- | $27,270 |
| 2009 | -- | $27,270 |
Find assessor info on the county website
Monthly payment
Est. payment
Payment breakdown
Explore the cost of this home by adjusting the details. Changes won't be saved.Climate risks
Neighborhood: 77583
Nearby schools
Schools provided by the listing agent
- Elementary: Sanchez Elementary School (Alvin)
- Middle: Iowa Colony Junior High
- High: Iowa Colony High School
Source: HAR. This data may not be complete. We recommend contacting the local school district to confirm school assignments for this home.
- $270,000-- bd10 ba1.8k sqft9703 Golden Cypress Dr, Rosharon, TX 77583Off Market
- $243,5003 bd2 ba1.3k sqft9711 Golden Cypress Dr, Rosharon, TX 77583Off Market
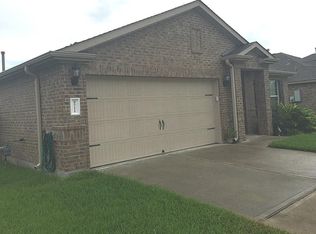
- $245,7003 bd2 ba1.4k sqft9715 Golden Cypress Dr, Rosharon, TX 77583Off Market

- $401,8004 bd3 ba2.6k sqft9706 Golden Cypress Dr, Rosharon, TX 77583Off Market
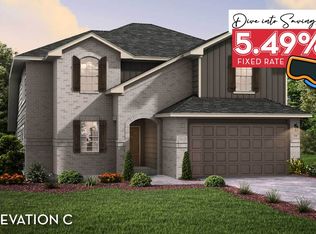
Similar homes
- $300,0004 bd3 ba2.5k sqft223 Sunset Colony Dr, Rosharon, TX 77583For Sale
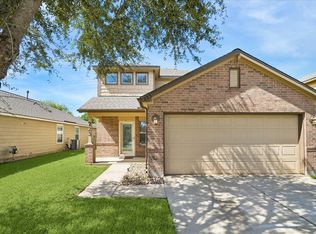 MLS ID #49263769, Sara Nguyen, Better Homes and Gardens Real Estate Gary Greene - Sugar Land. HAR
- $289,9004 bd3 ba2.7k sqft8431 Parapet Pl, Rosharon, TX 77583For Sale
 MLS ID #42026277, Robert Salmons, Entera Realty LLC. HAR
- $220,0003 bd3 ba2k sqft9426 Grand Spark Dr, Rosharon, TX 77583For Sale
 MLS ID #83426690, Emily Scarborough, Real Broker, LLC. HAR
- $286,0003 bd2 ba1.9k sqft5710 Shady Hollow Ct, Rosharon, TX 77583For Sale
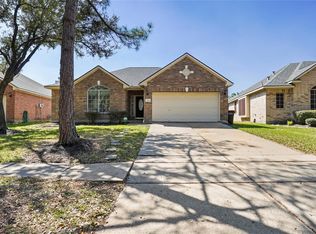 MLS ID #56912851, Danielle Covarrubias, Coldwell Banker Universal. HAR
