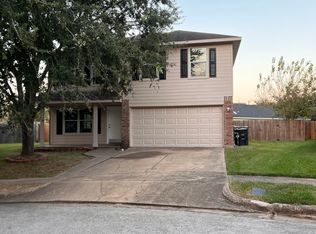
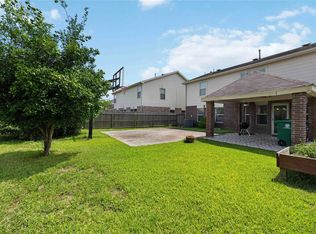
This inviting home on a quiet cul-de-sac in Autumn Glen delivers the space, comfort & flexibility! A bright 2-story layout opens to a spacious living room, convenient 1st-floor half bath, formal dining area & an open kitchen featuring, gas range/oven, microwave, dishwasher. All 4 bedrooms are upstairs for added privacy, including a generous primary suite w/ en suite bath and a secondary full bath. Additional features include tile + carpet flooring, central gas heat, central A/C, attached 2-car garage & double-wide driveway. Conveniently located minutes from Pearland shopping & dining, UH, the Texas Medical Center, Beltway 8, Cullen Blvd & Almeda Genoa.
Copyright notice - Data provided by HAR.com 2022 - All information provided should be independently verified.
House for rent
$2,300/moFees may apply
4215 Oakview Creek Ln, Houston, TX 77048
4beds
2,141sqft
Price may not include required fees and charges. Learn more|
Singlefamily
Available now
Air conditioner, electric
Electric dryer hookup laundry
2 Attached garage spaces parking
Electric, natural gas
What's special
Formal dining areaCentral gas heatOpen kitchenDouble-wide driveway
- 8 days |
- -- |
- -- |
Zillow last checked:
Listing updated:
Travel times

Let’s turn your rent into credit progress
Build credit history with every on-time payment and get credit for the payment you’re already making.
Facts & features
Interior
Bedrooms & bathrooms
- Bedrooms: 4
- Bathrooms: 3
- Full bathrooms: 2
- 1/2 bathrooms: 1
Heating
- Electric, Natural Gas
Cooling
- Air Conditioner, Electric
Appliances
- Included: Dishwasher, Garbage Disposal, Gas Oven, Microwave Oven, Refrigerator, Stove
- Laundry: Electric Dryer Hookup, Hookups, Washer Hookup
Features
- All Bedrooms Up, Prewired for Alarm System, Walk-In Closet(s)
Interior area
- Total interior livable area: 2,141 sqft
Property
Parking
- Total spaces: 2
- Parking features: Attached, Garage
- Has attached garage: Yes
- Details: Contact manager
Features
- Stories: 2
- Exterior features: All Bedrooms Up, Playground, Walk-In Closet(s)
Lot
- Features: Cul-De-Sac
Details
- Additional structures: Garage(s)
- Parcel number: 1272400030035
Construction
Type & style
- Home type: SingleFamily
- Property subtype: SingleFamily
Condition
- Year built: 2006
Community & HOA
Community
- Features: Playground
- Security: Prewired, Security System
HOA
- Amenities included: Playground
Location
- Region: Houston
Financial & listing details
- Lease term: Long Term,Section 8


Price history
| Date | Event | Price |
|---|---|---|
| 8/30/2026 | Listed for rent | $2,300$1/sqft |
Source:  HAR #58628201 Report a problem HAR #58628201 Report a problem | ||
| 8/29/2026 | Listing removed | $2,300$1/sqft |
Source: HAR #53107275 Report a problem | ||
| 8/17/2026 | Listed for rent | $2,300$1/sqft |
Source: HAR #53107275 Report a problem | ||
| 7/29/2026 | Listing removed | $2,300$1/sqft |
Source: HAR #53107275 Report a problem | ||
| 4/29/2026 | Listed for rent | $2,300+58.6%$1/sqft |
Source: HAR #53107275 Report a problem | ||
| 9/1/2018 | Sold | -- |
Source: Agent Provided Report a problem | ||
| 7/12/2018 | Pending sale | $160,000$75/sqft |
Source: First Class Realty #71010228 Report a problem | ||
| 7/10/2018 | Listed for sale | $160,000$75/sqft |
Source: First Class Realty #71010228 Report a problem | ||
| 7/11/2017 | Listing removed | $1,450$1/sqft |
Source: First Class Realty #21210647 Report a problem | ||
| 6/28/2017 | Listed for rent | $1,450$1/sqft |
Source: First Class Realty #21210647 Report a problem | ||
Neighborhood: Minnetex
Nearby schools
GreatSchools rating
- 4/10Law Elementary SchoolGrades: PK-5Distance: 1.7 mi
- 4/10Thomas Middle SchoolGrades: 6-8Distance: 2.6 mi
- 4/10Sterling High SchoolGrades: 9-12Distance: 2.8 mi