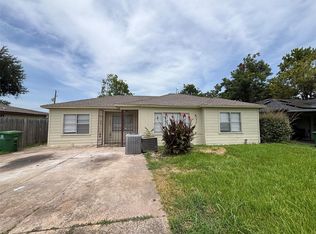
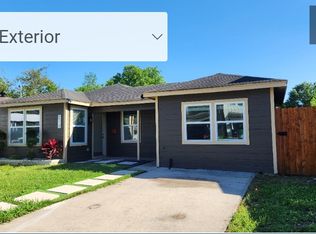
3-bed, 2.5-bath home right on the PEARLAND BORDER. Quick, direct commute to the TEXAS MEDICAL CENTER and Downtown Houston via Hwy 288 / Beltway 8. Blends modern luxury with an unbeatable location. Situated minutes away from Hobby Airport, Pearland Town Center, Starbucks, Panda Express, and everyday retail essentials. Interior Highlights Chef's kitchen: remodeled with stainless steel appliances Designer bathrooms: all 2.5 baths remodeled with a modern, alluring aesthetic Updated downstairs flooring hardwood upstairs Bedroom size game room with full size projector screen Custom storage: primary bedroom with custom-built closets Fresh finish: new paint and modern fixtures Outdoor & Security Features Backyard oasis: covered patio for entertaining Pro-level fun: full-size NBA basketball hoop Peace of mind: Vivint monitored alarm system (monthly fee not included in rent price)
Copyright notice - Data provided by HAR.com 2022 - All information provided should be independently verified.
House for rent
Singlefamily
Available now
Air conditioner, electric
Hookups laundry
2 Attached garage spaces parking
Electric
What's special
Full-size nba basketball hoop
- 77 days |
- -- |
- -- |
Zillow last checked:
Listing updated:
Travel times

Let’s turn your rent into credit progress
Build credit history with every on-time payment and get credit for the payment you’re already making.
Facts & features
Interior
Bedrooms & bathrooms
- Bedrooms: 3
- Bathrooms: 3
- Full bathrooms: 2
- 1/2 bathrooms: 1
Rooms
- Room types: Formal Dining
Heating
- Electric
Cooling
- Air Conditioner, Electric
Appliances
- Included: Electric Oven, Stove
- Laundry: Hookups, Washer Hookup
Features
- All Bedrooms Up
- Flooring: Tile
Interior area
- Total interior livable area: 2,362 sqft
Video & virtual tour
Property
Parking
- Total spaces: 2
- Parking features: Attached, Garage
- Has attached garage: Yes
- Details: Contact manager
Features
- Stories: 2
- Exterior features: All Bedrooms Up
Lot
- Features: Subdivided
Details
- Additional structures: Garage(s)
- Parcel number: 1258150030019
Construction
Type & style
- Home type: SingleFamily
- Property subtype: SingleFamily
Condition
- Year built: 2005
Community & HOA
Location
- Region: Houston
Financial & listing details
- Lease term: 12 Months
Nearby apartments for rent


Price history
| Date | Event | Price |
|---|---|---|
| 8/19/2026 | Price change | $2,200-4.3%$1/sqft |
Source:  HAR #10190213 Report a problem HAR #10190213 Report a problem | ||
| 6/4/2026 | Listed for rent | $2,300$1/sqft |
Source: HAR #10190213 Report a problem | ||
| 5/31/2026 | Listing removed | $2,300$1/sqft |
Source: HAR #2612565 Report a problem | ||
| 5/18/2026 | Price change | $2,300-2.1%$1/sqft |
Source: HAR #2612565 Report a problem | ||
| 2/12/2026 | Listed for rent | $2,350+17.5%$1/sqft |
Source: HAR #58923551 Report a problem | ||
| 3/1/2022 | Listing removed | -- |
Source:  RE/MAX International Report a problem RE/MAX International Report a problem | ||
| 2/16/2022 | Listed for rent | $2,000$1/sqft |
Source: RE/MAX International #34033071 Report a problem | ||
| 6/12/2008 | Listing removed | $174,900$74/sqft |
Source: NCI #8960724 Report a problem | ||
| 3/23/2008 | Listed for sale | $174,900$74/sqft |
Source: NCI #8960724 Report a problem | ||