Fantastic floor plan with large family room, Kitchen with gas cooking and granite countertops, formal dining, and game room upstairs. Property rehabbed after tenants moved out: April 2026; all interior paint!; new dishwasher, window blinds throughout, toilets, plumbing hardware throughout, ceiling fans, most electrical outlets, smoke alarms in all bedrooms, recessed lighting added, carpet, some fencing. Roof 8/2025, hot water heater 4/2025. Move in ready! Cy-Fair ISD. Don't miss out on this lovely property.
For sale
Price cut: $6K (9/23)
$244,000
6375 Crossway Dr, Houston, TX 77084
3beds
2,020sqft
Single Family Residence
Built in 1998
4,408 Square Feet Lot
$243,400 Zestimate®
$121/sqft
$26/mo HOA
What's special
New dishwasherAll interior paintWindow blinds throughoutCeiling fansLarge family roomFormal diningGame room upstairs
- 150 days
- 271
- 14
Zillow last checked:
Listing updated:
Listed by:
Robert Pollard TREC #0406219 281-723-0544,
Keller Williams Premier Realty
Source: HAR,MLS#: 29222788
Facts & features
Interior
Bedrooms & bathrooms
- Bedrooms: 3
- Bathrooms: 3
- Full bathrooms: 2
- 1/2 bathrooms: 1
Primary bedroom
- Level: First
- Area: 216
- Dimensions: 12x18
Bedroom
- Level: Second
- Area: 130
- Dimensions: 10x13
Bedroom
- Level: Second
- Area: 100
- Dimensions: 10x10
Dining room
- Level: First
- Area: 99
- Dimensions: 9x11
Family room
- Level: First
- Area: 288
- Dimensions: 18x16
Game room
- Level: Second
- Area: 120
- Dimensions: 10x12
Kitchen
- Level: First
- Area: 120
- Dimensions: 12x10
Heating
- Natural Gas
Cooling
- Ceiling Fan(s), Electric
Appliances
- Included: Disposal, Gas Oven, Microwave, Gas Range, Dishwasher
- Laundry: Electric Dryer Hookup, Gas Dryer Hookup, Washer Hookup
Features
- Primary Bed - 1st Floor, Split Plan, Walk-In Closet(s)
- Flooring: Carpet, Tile
- Windows: Window Coverings
- Number of fireplaces: 1
- Fireplace features: Gas, Wood Burning
Interior area
- Total structure area: 2,020
- Total interior livable area: 2,020 sqft
Property
Parking
- Total spaces: 2
- Parking features: Attached, Garage Door Opener, Double-Wide Driveway
- Attached garage spaces: 2
Features
- Stories: 2
- Patio & porch: Patio/Deck
Lot
- Size: 4,408 Square Feet
- Features: Back Yard, Subdivided, 0 Up To 1/4 Acre
Details
- Parcel number: 1154060090005
Construction
Type & style
- Home type: SingleFamily
- Architectural style: Traditional
- Property subtype: Single Family Residence
Materials
- Brick, Cement Siding
- Foundation: Slab
- Roof: Composition
Condition
- New construction: No
- Year built: 1998
Utilities & green energy
- Water: Water District
Green energy
- Energy efficient items: Thermostat
Community & HOA
Community
- Subdivision: Northglen Sec 06 R/P Amd
HOA
- Has HOA: Yes
- Amenities included: Park, Playground, Pool
- HOA fee: $312 annually
Location
- Region: Houston
Financial & listing details
- Price per square foot: $121/sqft
- Tax assessed value: $337,326
- Annual tax amount: $7,824
- Date on market: 5/19/2026
- Listing terms: Cash,Conventional,FHA,VA Loan
- Road surface type: Concrete
Estimated market value
$243,400
$231,000 - $256,000
$1,908/mo
Price history
| Date | Event | Price |
|---|---|---|
| 10/8/2026 | Listed for rent | $2,000$1/sqft |
Source:  HAR #92728596 Report a problem HAR #92728596 Report a problem | ||
| 10/8/2026 | Listed for sale | $244,000$121/sqft |
Source:  HAR #29222788 Report a problem HAR #29222788 Report a problem | ||
| 10/5/2026 | Pending sale | $244,000$121/sqft |
Source: HAR #29222788 Report a problem | ||
| 10/5/2026 | Listing removed | $2,000$1/sqft |
Source: HAR #50599715 Report a problem | ||
| 10/2/2026 | Listed for rent | $2,000+33.3%$1/sqft |
Source: HAR #50599715 Report a problem | ||
| 9/23/2026 | Price change | $244,000-2.4%$121/sqft |
Source: HAR #29222788 Report a problem | ||
| 8/8/2026 | Price change | $250,000-3.1%$124/sqft |
Source: HAR #29222788 Report a problem | ||
| 7/13/2026 | Price change | $258,000-0.8%$128/sqft |
Source: HAR #29222788 Report a problem | ||
| 7/8/2026 | Price change | $260,000-3.3%$129/sqft |
Source: HAR #29222788 Report a problem | ||
| 6/3/2026 | Price change | $269,000-5.6%$133/sqft |
Source: HAR #29222788 Report a problem | ||
| 5/19/2026 | Listed for sale | $285,000+117.1%$141/sqft |
Source: HAR #29222788 Report a problem | ||
| 7/18/2018 | Listing removed | $1,500$1/sqft |
Source: Keller Williams Premier Realty Katy #74383087 Report a problem | ||
| 7/14/2018 | Price change | $1,500-6.3%$1/sqft |
Source: Keller Williams Premier Realty Katy #74383087 Report a problem | ||
| 4/24/2018 | Listed for rent | $1,600$1/sqft |
Source: Keller Williams Premier Realty #74383087 Report a problem | ||
| 9/9/2014 | Listing removed | $131,300$65/sqft |
Source: Leslie Lerner Properties #22031164 Report a problem | ||
| 8/23/2014 | Listed for sale | $131,300$65/sqft |
Source: Leslie Lerner Properties #22031164 Report a problem | ||
| 8/14/2014 | Pending sale | $131,300$65/sqft |
Source: Leslie Lerner Properties #22031164 Report a problem | ||
| 8/7/2014 | Listed for sale | $131,300$65/sqft |
Source: Leslie Lerner Properties #22031164 Report a problem | ||
| 8/2/2014 | Pending sale | $131,300$65/sqft |
Source: Leslie Lerner Properties #22031164 Report a problem | ||
| 7/22/2014 | Listed for sale | $131,300$65/sqft |
Source: Leslie Lerner Properties #22031164 Report a problem | ||
| 7/9/2014 | Pending sale | $131,300$65/sqft |
Source: Leslie Lerner Properties #22031164 Report a problem | ||
| 7/3/2014 | Listed for sale | $131,300+14.3%$65/sqft |
Source: Leslie Lerner Properties #22031164 Report a problem | ||
| 6/24/2012 | Listing removed | $114,900$57/sqft |
Source: Keller Williams - Houston Metropolitan #32464494 Report a problem | ||
| 4/26/2012 | Listed for sale | $114,900+20.9%$57/sqft |
Source: Keller Williams Realty Metropolitan #32464494 Report a problem | ||
| 11/18/2008 | Listing removed | $95,000$47/sqft |
Source: HAR #9664354 Report a problem | ||
| 6/24/2005 | Sold | -- |
Source: Agent Provided Report a problem | ||
Public tax history
| Year | Property taxes | Tax assessment |
|---|---|---|
| 2025 | $2,128 +5.7% | $337,326 +26.8% |
| 2024 | $2,012 -5.1% | $266,061 -13.8% |
| 2023 | $2,121 +14.5% | $308,718 +15.6% |
| 2022 | $1,852 | $267,169 +28.1% |
| 2021 | -- | $208,566 -1.5% |
| 2020 | $1,633 +3.4% | $211,717 +5.1% |
| 2019 | $1,580 -57.9% | $201,418 +14.4% |
| 2018 | $3,756 | $176,073 |
| 2017 | $3,756 -16.8% | $176,073 +11.8% |
| 2016 | $4,513 +37.4% | $157,461 +28.4% |
| 2015 | $3,286 | $122,661 +8.5% |
| 2014 | $3,286 | $113,000 +2.7% |
| 2013 | -- | $110,000 -4.3% |
| 2012 | -- | $115,000 |
| 2011 | -- | $115,000 |
| 2010 | -- | $115,000 -11.9% |
| 2009 | -- | $130,528 -8.7% |
| 2007 | -- | $142,955 +11% |
| 2006 | -- | $128,738 |
| 2005 | -- | $128,738 -2.9% |
| 2004 | -- | $132,600 +10% |
| 2003 | -- | $120,600 +9.9% |
| 2002 | -- | $109,700 +9.9% |
| 2001 | -- | $99,800 +9.9% |
| 2000 | -- | $90,800 |
Find assessor info on the county website
Monthly payment
Est. payment
Payment breakdown
Explore the cost of this home by adjusting the details. Changes won't be saved.Climate risks
Neighborhood: 77084
Nearby schools
Schools provided by the listing agent
- Elementary: Metcalf Elementary School
- Middle: Kahla Middle School
- High: Langham Creek High School
Source: HAR. This data may not be complete. We recommend contacting the local school district to confirm school assignments for this home.
Similar homes
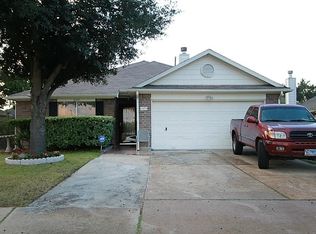
- $265,0004 bd3 ba2.2k sqft17223 Blushing Pear Ct, Houston, TX 77084For Sale
 MLS ID #54755854, Melanie White, RE/MAX Signature. HAR
 - $239,9003 bd2 ba1.5k sqft17930 Great Glen Dr, Houston, TX 77084For Sale
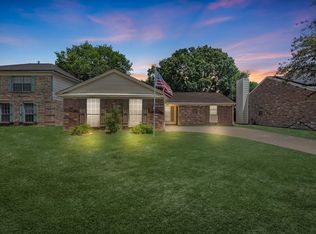 MLS ID #92872733, Danille Franklin, Walzel Properties - Corporate Office. HAR
 - $229,9003 bd2 ba1.5k sqft16854 Blend Stone, Houston, TX 77084For Sale
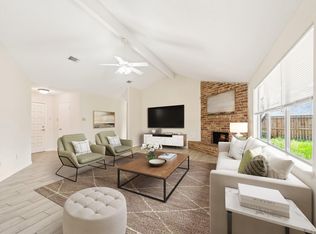 MLS ID #63979382, Tam Duong, 5th Stream Realty. HAR
 - $265,9993 bd2 ba1.7k sqft18158 Garden Manor Dr, Houston, TX 77084For Sale
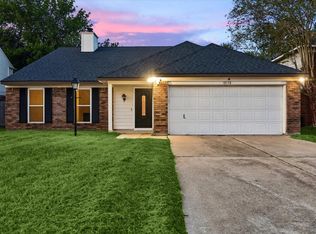 MLS ID #32755786, Jennifer Fuller, Gregtxrealty - Central. HAR
