Welcome to this beautifully maintained home featuring an updated kitchen, updated flooring, and an inviting open-concept layout designed for comfortable living and entertaining. The home offers 3 bedrooms plus a versatile additional space that can be used as a game room, home office, or flex space. Major updates include a roof approximately 1 year old and an A/C unit replaced in January 2026. With thoughtful updates and excellent overall maintenance, this home is move-in ready and offers a wonderful combination of comfort, functionality, and style. Don’t miss the opportunity to make this well-cared-for home yours!
For sale
$275,000
17111 Burrowdale Ct, Houston, TX 77084
3beds
2,000sqft
Single Family Residence
Built in 2004
4,978 Square Feet Lot
$-- Zestimate®
$138/sqft
$33/mo HOA
What's special
- 36 days
- 166
- 29
Zillow last checked:
Listing updated:
Listed by:
Carolina Zalamea TREC #0815353 281-854-8368,
Step Real Estate
Source: HAR,MLS#: 87180741
Facts & features
Interior
Bedrooms & bathrooms
- Bedrooms: 3
- Bathrooms: 3
- Full bathrooms: 2
- 1/2 bathrooms: 1
Primary bedroom
- Level: Second
- Area: 182
- Dimensions: 13x14
Bedroom
- Level: Second
- Area: 120
- Dimensions: 12x10
Bedroom
- Level: Second
- Area: 120
- Dimensions: 12x10
Heating
- Natural Gas
Cooling
- Gas
Appliances
- Included: Disposal, Gas Oven, Microwave, Gas Cooktop, Dishwasher
- Laundry: Electric Dryer Hookup, Washer Hookup
Features
- 1 Bedroom Up, 2 Bedrooms Up, 3 Bedrooms Up
Interior area
- Total structure area: 2,000
- Total interior livable area: 2,000 sqft
Property
Parking
- Total spaces: 2
- Parking features: Attached
- Attached garage spaces: 2
Features
- Stories: 2
Lot
- Size: 4,978 Square Feet
- Features: Subdivided, 0 Up To 1/4 Acre
Details
- Parcel number: 1241170020060
Construction
Type & style
- Home type: SingleFamily
- Architectural style: Traditional
- Property subtype: Single Family Residence
Materials
- Unknown
- Foundation: Slab
- Roof: Composition
Condition
- New construction: No
- Year built: 2004
Utilities & green energy
- Water: Water District
Community & HOA
Community
- Subdivision: Westminster Village Sec 03
HOA
- Has HOA: Yes
- HOA fee: $400 annually
Location
- Region: Houston
Financial & listing details
- Price per square foot: $138/sqft
- Tax assessed value: $239,559
- Annual tax amount: $6,479
- Date on market: 9/14/2026
- Listing terms: Cash,Conventional,FHA,Investor,VA Loan
Estimated market value
Not available
Estimated sales range
Not available
$1,964/mo
Price history
| Date | Event | Price |
|---|---|---|
| 9/17/2026 | Listed for sale | $275,000+77.4%$138/sqft |
Source:  HAR #87180741 Report a problem | ||
| 5/8/2018 | Sold | -- |
Source: Agent Provided Report a problem | ||
| 3/30/2018 | Pending sale | $155,000$78/sqft |
Source: BHGRE Gary Greene #31726856 Report a problem | ||
| 3/28/2018 | Listed for sale | $155,000$78/sqft |
Source: BHGRE Gary Greene #31726856 Report a problem | ||
| 3/3/2018 | Pending sale | $155,000$78/sqft |
Source: BHGRE Gary Greene #31726856 Report a problem | ||
| 2/28/2018 | Listed for sale | $155,000$78/sqft |
Source: Better Homes and Gardens Real Estate Gary Greene #31726856 Report a problem | ||
Public tax history
| Year | Property taxes | Tax assessment |
|---|---|---|
| 2025 | $1,523 +2.4% | $239,559 -1% |
| 2024 | $1,487 | $242,040 -3.4% |
| 2023 | -- | $250,561 +9.5% |
| 2022 | $1,148 | $228,831 +26.9% |
| 2021 | -- | $180,282 +10.4% |
| 2020 | $1,053 -13.3% | $163,347 +5.6% |
| 2019 | $1,213 -68.5% | $154,717 +7.9% |
| 2018 | $3,849 | $143,436 |
| 2017 | $3,849 +6.2% | $143,436 |
| 2016 | $3,623 +14.6% | $143,436 +13.5% |
| 2015 | $3,161 | $126,365 +11% |
| 2014 | $3,161 | $113,876 +11.7% |
| 2013 | -- | $101,966 |
| 2012 | -- | $101,966 |
| 2011 | -- | $101,966 |
| 2010 | -- | $101,966 |
| 2009 | -- | $101,966 -16.3% |
| 2007 | -- | $121,828 |
| 2006 | -- | $121,828 |
| 2005 | -- | -- |
Find assessor info on the county website
Monthly payment
Est. payment
Payment breakdown
Explore the cost of this home by adjusting the details. Changes won't be saved.Climate risks
Neighborhood: 77084
Nearby schools
Schools provided by the listing agent
- Elementary: Metcalf Elementary School
- Middle: Kahla Middle School
- High: Langham Creek High School
Source: HAR. This data may not be complete. We recommend contacting the local school district to confirm school assignments for this home.

Similar homes
- $299,9993 bd2 ba2.1k sqft16422 Reddingford Ln, Houston, TX 77084For Sale
 MLS ID #50227587, Mellanie Groetken, Connect Realty.com. HAR
- $270,0004 bd3 ba2k sqft15355 Meadow Village Dr, Houston, TX 77095For Sale
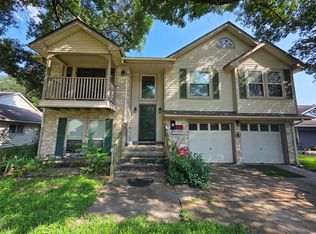 MLS ID #80045244, John Vu, OAR Realty Partners, LLC. HAR
- $--3 bd3 ba2k sqft4814 Boulder Trace Ln, Katy, TX 77449Auction
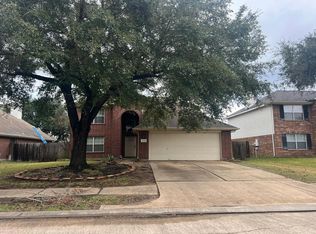 Auction.com 2
- $310,0003 bd3 ba2.3k sqft16542 Crossfield Dr, Houston, TX 77095For Sale
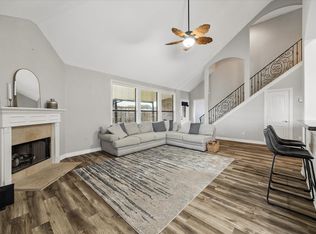 MLS ID #43871829, Leslie Buratti, Martha Turner Sotheby's International Realty - Bay Area. HAR
