Step inside this beautifully updated Katy home and immediately notice the soaring ceilings, abundant natural light, and inviting living room centered around a cozy fireplace. Large windows throughout create a bright, welcoming atmosphere, while the separate dining room provides a dedicated space for gatherings and entertaining. The remodeled kitchen features quartz countertops and backsplash, a convenient island with pendant lighting, a brand-new dishwasher, and a separate breakfast area with an updated hanging light fixture. New ceiling fans in every room and refreshed bathrooms with quartz countertops and contemporary finishes add to the clean, move-in-ready feel. Step outside to a spacious backyard with a deck, perfect for relaxing, grilling, or entertaining, plus no rear neighbors for added privacy. Conveniently located near Katy shopping, dining, schools, and major roadways, this move-in-ready home offers exceptional value at $229,000 and is priced to sell. A must-see home!
For sale
$229,000
18422 N Willow Bluff Rd, Katy, TX 77449
3beds
1,686sqft
Single Family Residence
Built in 1995
6,268 Square Feet Lot
$226,000 Zestimate®
$136/sqft
$41/mo HOA
What's special
- 13 days
- 517
- 79
Likely to sell faster than
Zillow last checked:
Listing updated:
Listed by:
Eugene Chua TREC #0730666 847-226-8967,
The Sears Group
Source: HAR,MLS#: 29436772
Facts & features
Interior
Bedrooms & bathrooms
- Bedrooms: 3
- Bathrooms: 2
- Full bathrooms: 2
Primary bedroom
- Level: First
- Area: 195
- Dimensions: 15X13
Bedroom
- Level: First
- Area: 110
- Dimensions: 11X10
Bedroom
- Level: First
- Area: 121
- Dimensions: 11X11
Breakfast
- Level: First
- Area: 80
- Dimensions: 10X8
Dining room
- Level: First
- Area: 130
- Dimensions: 13X10
Kitchen
- Level: First
- Area: 132
- Dimensions: 12X11
Living room
- Level: First
- Area: 270
- Dimensions: 18X15
Utility room
- Level: First
Heating
- Natural Gas
Cooling
- Ceiling Fan(s), Electric
Appliances
- Included: Disposal, Electric Oven, Microwave, Electric Range, Dishwasher
- Laundry: Electric Dryer Hookup, Washer Hookup
Features
- High Ceilings, All Bedrooms Down, Primary Bed - 1st Floor
- Flooring: Tile, Wood
- Number of fireplaces: 1
- Fireplace features: Gas
Interior area
- Total structure area: 1,686
- Total interior livable area: 1,686 sqft
Property
Parking
- Total spaces: 2
- Parking features: Attached
- Attached garage spaces: 2
Features
- Stories: 1
- Patio & porch: Patio/Deck
- Fencing: Back Yard
Lot
- Size: 6,268 Square Feet
- Features: Back Yard, Subdivided, 0 Up To 1/4 Acre
Details
- Parcel number: 1159710060004
Construction
Type & style
- Home type: SingleFamily
- Architectural style: Traditional
- Property subtype: Single Family Residence
Materials
- Brick
- Foundation: Slab
- Roof: Composition
Condition
- New construction: No
- Year built: 1995
Utilities & green energy
- Sewer: Public Sewer
- Water: Water District
Green energy
- Energy efficient items: Attic Vents
Community & HOA
Community
- Subdivision: Brenwood Sec 01 02 Prcl R/P
HOA
- Has HOA: Yes
- HOA fee: $495 annually
Location
- Region: Katy
Financial & listing details
- Price per square foot: $136/sqft
- Tax assessed value: $254,733
- Annual tax amount: $5,833
- Date on market: 10/4/2026
- Listing terms: Cash,Conventional,Investor,VA Loan
- Ownership: Full Ownership
Estimated market value
$226,000
$215,000 - $237,000
$1,866/mo
Price history
| Date | Event | Price |
|---|---|---|
| 10/7/2026 | Listed for sale | $229,000$136/sqft |
Source:  HAR #29436772 Report a problem HAR #29436772 Report a problem | ||
| 10/10/2019 | Listing removed | $1,450$1/sqft |
Source: Keller Williams Premier Realty Katy #9781519 Report a problem | ||
| 9/29/2019 | Listed for rent | $1,450+16%$1/sqft |
Source: Keller Williams Premier Realty #9781519 Report a problem | ||
| 6/25/2013 | Listing removed | $1,250$1/sqft |
Source: RE/MAX Allstars #22740704 Report a problem | ||
| 6/24/2013 | Sold | -- |
Source: Agent Provided Report a problem | ||
| 5/25/2013 | Listed for rent | $1,250+4.2%$1/sqft |
Source: RE/MAX Allstars #22740704 Report a problem | ||
| 4/28/2012 | Listing removed | $1,200$1/sqft |
Source: RE/MAX Allstars #34352424 Report a problem | ||
| 4/25/2012 | Price change | $1,200-4%$1/sqft |
Source: RE/MAX Allstars #34352424 Report a problem | ||
| 4/3/2012 | Listed for rent | $1,250$1/sqft |
Source: RE/MAX Allstars #34352424 Report a problem | ||
Public tax history
| Year | Property taxes | Tax assessment |
|---|---|---|
| 2025 | $1,971 +1.7% | $254,733 -0.6% |
| 2024 | $1,938 +4.3% | $256,312 -5.2% |
| 2023 | $1,858 +12.7% | $270,380 +13.7% |
| 2022 | $1,648 | $237,735 +23% |
| 2021 | -- | $193,265 +5.7% |
| 2020 | $1,411 +6.1% | $182,912 +7.9% |
| 2019 | $1,330 -69.6% | $169,580 +13.1% |
| 2018 | $4,373 | $149,985 |
| 2017 | $4,373 +11.6% | $149,985 +12.8% |
| 2016 | $3,918 +61.5% | $132,984 +10.8% |
| 2015 | $2,426 | $120,000 +7.4% |
| 2014 | $2,426 | $111,735 +12% |
| 2013 | -- | $99,766 +9.8% |
| 2012 | -- | $90,879 -6.3% |
| 2011 | -- | $97,000 -3.1% |
| 2010 | -- | $100,124 -8.8% |
| 2009 | -- | $109,768 -11.2% |
| 2007 | -- | $123,607 +8.2% |
| 2006 | -- | $114,200 |
| 2005 | -- | $114,200 |
| 2004 | -- | $114,200 |
| 2003 | -- | $114,200 +6.1% |
| 2002 | -- | $107,600 +8.4% |
| 2001 | -- | $99,300 +5.8% |
| 2000 | -- | $93,900 |
Find assessor info on the county website
Monthly payment
Est. payment
Payment breakdown
Explore the cost of this home by adjusting the details. Changes won't be saved.Climate risks
Neighborhood: 77449
Nearby schools
Schools provided by the listing agent
- Elementary: Mcfee Elementary School
- Middle: Thornton Middle School (Cy-Fair)
- High: Cypress Lakes High School
Source: HAR. This data may not be complete. We recommend contacting the local school district to confirm school assignments for this home.
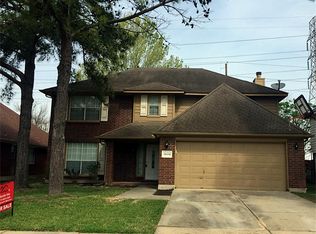
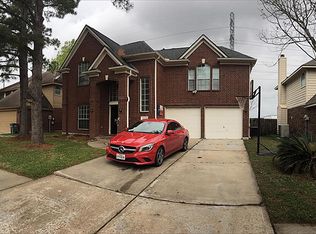
Similar homes
- $--4 bd3 ba2.2k sqft20515 Red Sun Dr, Katy, TX 77449Auction
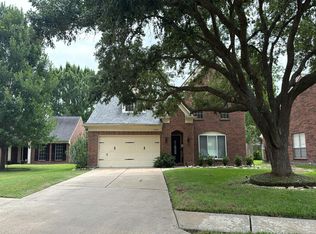 Auction.com 2
 - $229,0003 bd3 ba1.8k sqft21026 Royal Villa Dr, Katy, TX 77449For Sale
 MLS ID #54129738, Mohammad Ali, REALM Real Estate Professionals - North Houston. HAR
 - $239,9003 bd3 ba1.7k sqft19743 Adelaide Meadows Dr, Katy, TX 77449For Sale
 MLS ID #24061840, JaVon Martin, eXp Realty LLC. HAR
 - $247,8003 bd2 ba1.4k sqft2439 Anthony Hay Ln, Katy, TX 77449For Sale
 MLS ID #22872277, Hugo Mendoza, HomeSmart. HAR
