Camillo Lakes one story charmer is waiting for you!
This 3-bedroom, 2-bath home offers an open-concept layout with a spacious living area with high ceilings throughout, spacious and functional kitchen with breakfast nook, 6' bar and a comfortable primary with en-suite and large walk-in closet. Floor plan provides privacy, while the backyard offers room to relax, entertain, or play.
Two block stroll or bike ride around the corner to the beautiful Community Pool and play area On the Lake!
Conveniently located near Katy amenities, shopping-HEB, dining, schools, and major commuter routes. This is a great opportunity for buyers looking for comfort, convenience, and value in a growing Katy community that has so much to offer!
For sale
Price cut: $34K (10/13)
$220,000
3555 Paganini Pl, Katy, TX 77493
3beds
1,570sqft
Single Family Residence
Built in 2018
6,346 Square Feet Lot
$243,500 Zestimate®
$140/sqft
$75/mo HOA
What's special
Floor plan provides privacyLarge walk-in closetSpacious and functional kitchenBreakfast nookOpen-concept layoutComfortable primary with en-suite
- 115 days
- 302
- 43
Zillow last checked:
Listing updated:
Listed by:
Sheri Landrum TREC #0810948 360-961-0468,
eXp Realty LLC
Source: HAR,MLS#: 86395975
Facts & features
Interior
Bedrooms & bathrooms
- Bedrooms: 3
- Bathrooms: 2
- Full bathrooms: 2
Primary bedroom
- Level: First
- Area: 172
- Dimensions: 14' 4" x 12'
Bedroom
- Level: First
- Area: 116.67
- Dimensions: 11' 8" x 10'
Bedroom
- Level: First
- Area: 108.33
- Dimensions: 10' 10"x 10'
Other
- Level: First
- Area: 58.33
- Dimensions: 11' 8" x 5'
Dining room
- Level: First
- Area: 228
- Dimensions: 12' x 19'
Family room
- Level: First
- Area: 264
- Dimensions: 18' x 14' 8"
Kitchen
- Level: First
- Area: 183.67
- Dimensions: 12' 8" x 14' 6"
Primary bath
- Level: First
- Area: 73.61
- Dimensions: 8' 4" x 8' 10"
Heating
- Electric
Cooling
- Ceiling Fan(s), Electric
Appliances
- Included: Disposal, Water Softener, Gas Oven, Microwave, Gas Cooktop, Dishwasher
- Laundry: Electric Dryer Hookup, Gas Dryer Hookup, Washer Hookup
Features
- Formal Entry/Foyer, High Ceilings, All Bedrooms Down, En-Suite Bath, Walk-In Closet(s)
- Flooring: Carpet, Tile
- Doors: Insulated Doors
- Windows: Insulated/Low-E windows, Window Coverings
Interior area
- Total structure area: 1,570
- Total interior livable area: 1,570 sqft
Property
Parking
- Total spaces: 2
- Parking features: Attached
- Attached garage spaces: 2
Features
- Stories: 1
- Patio & porch: Patio/Deck, Porch
- Exterior features: Side Yard, Sprinkler System
- Fencing: Back Yard,Full
Lot
- Size: 6,346 Square Feet
- Features: Subdivided, 0 Up To 1/4 Acre
Details
- Additional structures: Shed(s)
- Parcel number: 1387640050022
Construction
Type & style
- Home type: SingleFamily
- Architectural style: Contemporary
- Property subtype: Single Family Residence
Materials
- Batts Insulation, Blown-In Insulation, Brick, Cement Siding
- Foundation: Slab
- Roof: Composition
Condition
- New construction: No
- Year built: 2018
Utilities & green energy
- Water: Water District
Green energy
- Green verification: ENERGY STAR Certified Homes
- Energy efficient items: Attic Vents, Thermostat, Lighting, HVAC
Community & HOA
Community
- Subdivision: Camillo Lakes Sec 1
HOA
- Has HOA: Yes
- Amenities included: Clubhouse, Park, Party Room, Playground, Pool
- HOA fee: $895 annually
Location
- Region: Katy
Financial & listing details
- Price per square foot: $140/sqft
- Tax assessed value: $273,588
- Annual tax amount: $8,607
- Date on market: 6/23/2026
- Listing terms: Assumable 1st Lien,Cash,Conventional,FHA,Investor,VA Loan
- Exclusions: Mini Fridge
- Road surface type: Concrete, Curbs
Estimated market value
$243,500
$231,000 - $256,000
$2,115/mo
Price history
| Date | Event | Price |
|---|---|---|
| 10/13/2026 | Price change | $220,000-13.4%$140/sqft |
Source: eXp Realty #86395975 Report a problem | ||
| 9/17/2026 | Price change | $254,000-5%$162/sqft |
Source:  HAR #86395975 Report a problem HAR #86395975 Report a problem | ||
| 6/29/2026 | Listed for sale | $267,497$170/sqft |
Source: HAR #86395975 Report a problem | ||
| 12/27/2018 | Sold | -- |
Source: Agent Provided Report a problem | ||
Public tax history
| Year | Property taxes | Tax assessment |
|---|---|---|
| 2025 | $3,142 -9.1% | $273,588 -2.9% |
| 2024 | $3,456 +19.1% | $281,757 -8.3% |
| 2023 | $2,901 -17.5% | $307,284 +12.4% |
| 2022 | $3,516 | $273,415 +35.6% |
| 2021 | -- | $201,701 +5.2% |
| 2020 | $3,432 -0.8% | $191,706 +2.2% |
| 2019 | $3,460 | $187,629 |
| 2018 | -- | -- |
Find assessor info on the county website
Monthly payment
Est. payment
Payment breakdown
Explore the cost of this home by adjusting the details. Changes won't be saved.Climate risks
Neighborhood: 77493
Nearby schools
Schools provided by the listing agent
- Elementary: Faldyn Elementary School
- Middle: Haskett Junior High School
- High: Paetow High School
Source: HAR. This data may not be complete. We recommend contacting the local school district to confirm school assignments for this home.

Similar homes
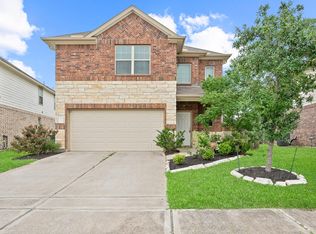
- $265,0003 bd2 ba1.9k sqft3118 Young Pine St, Katy, TX 77493For Sale
 MLS ID #86976469, Dorothee Henderson, Better Homes and Gardens Real Estate Gary Greene - Katy. HAR
 - $255,0003 bd2 ba1.8k sqft2115 Foundary Dr, Katy, TX 77493For Sale
 MLS ID #47759410, Casimer Stawicki, C. J. S. Realty. HAR
 - $235,0003 bd2 ba1.3k sqft5426 Casa Batillo Dr, Katy, TX 77449For Sale
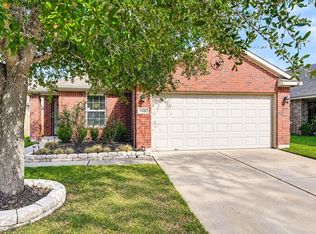 MLS ID #70167478, Lance Loken, Keller Williams Platinum. HAR
 - $249,5003 bd2 ba1.4k sqft22719 Elkana Deane Ln, Katy, TX 77449For Sale
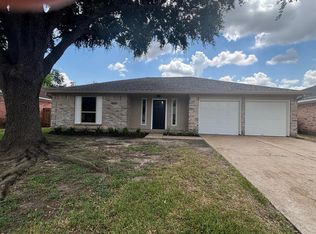 MLS ID #67228902, Patrick Miles, Miles Properties, LLC. HAR
