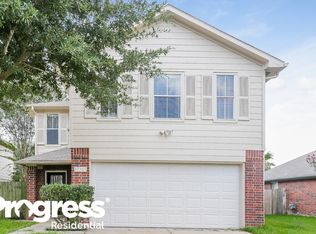
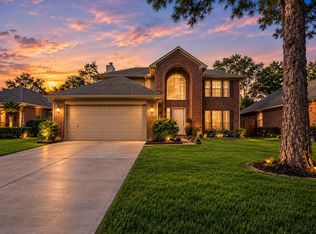
Welcome to this beautifully updated two-story home in the quiet Northglen community. Offering 4 bedrooms, 2.5 bathrooms, and approximately 2,020 square feet, this spacious home features a desirable first-floor primary suite with two walk-in closets. The primary bathroom includes dual sinks, a linen closet, and a tub/shower combination. The inviting living room is highlighted by a vaulted ceiling, abundant natural light, and a cozy fireplace. The bright country-style kitchen offers granite countertops, ample cabinet space, gas cooking, and tile flooring. Granite countertops are also featured in all bathrooms, while laminate wood flooring enhances the main living area. House has all side brick. Recent updates: fresh exterior and interior paint throughout make this home move-in ready. ROOF is approximately five years old. Conveniently located near shopping, dining, I-10, and the Grand Parkway. Schedule your showing today!
For sale
$255,000
17311 Lobo Trl, Houston, TX 77084
4beds
1,944sqft
Single Family Residence
Built in 1999
5,248 Square Feet Lot
$253,900 Zestimate®
$131/sqft
$23/mo HOA
What's special
Cozy fireplaceAll side brickGas cookingAbundant natural lightTile flooringGranite countertopsBright country-style kitchen
- 9 days
- 649
- 55
Likely to sell faster than
Zillow last checked:
Listing updated:
Listed by:
Thai Truong TREC #0676969 281-701-5117,
eXp Realty LLC
Source: HAR,MLS#: 78924960
Facts & features
Interior
Bedrooms & bathrooms
- Bedrooms: 4
- Bathrooms: 3
- Full bathrooms: 2
- 1/2 bathrooms: 1
Rooms
- Room types: Utility Room
Primary bedroom
- Level: First
- Area: 196
- Dimensions: 14x14
Bedroom
- Level: Second
- Area: 168
- Dimensions: 14x12
Bedroom
- Level: Second
- Area: 176
- Dimensions: 16x11
Bedroom
- Level: Second
- Area: 225
- Dimensions: 15x15
Kitchen
- Level: First
- Area: 480
- Dimensions: 20x24
Heating
- Natural Gas
Cooling
- Ceiling Fan(s), Electric
Appliances
- Included: Disposal, Freestanding Oven, Microwave, Gas Range, Dishwasher
- Laundry: Electric Dryer Hookup, Gas Dryer Hookup, Washer Hookup
Features
- Primary Bed - 1st Floor
- Flooring: Carpet, Laminate, Tile
- Number of fireplaces: 1
- Fireplace features: Gas Log
Interior area
- Total structure area: 1,944
- Total interior livable area: 1,944 sqft
Property
Parking
- Total spaces: 2
- Parking features: Attached, Garage Door Opener, Double-Wide Driveway
- Attached garage spaces: 2
Features
- Stories: 2
- Patio & porch: Patio/Deck
- Has spa: Yes
- Fencing: Back Yard
Lot
- Size: 5,248 Square Feet
- Features: Back Yard, Subdivided, 0 Up To 1/4 Acre
Details
- Parcel number: 1146410030019
Construction
Type & style
- Home type: SingleFamily
- Architectural style: Traditional
- Property subtype: Single Family Residence
Materials
- Brick, Wood Siding
- Foundation: Slab
- Roof: Composition
Condition
- New construction: No
- Year built: 1999
Utilities & green energy
- Sewer: Public Sewer
- Water: Water District
Community & HOA
Community
- Subdivision: Northglen Sec 03 R/P
HOA
- Has HOA: Yes
- HOA fee: $272 annually
Location
- Region: Houston
Financial & listing details
- Price per square foot: $131/sqft
- Tax assessed value: $274,353
- Annual tax amount: $6,723
- Date on market: 8/24/2026
- Listing terms: Cash,Conventional,FHA,Investor,VA Loan
Estimated market value
$253,900
$241,000 - $267,000
$1,904/mo
Price history
| Date | Event | Price |
|---|---|---|
| 8/24/2026 | Listed for sale | $255,000+104.2%$131/sqft |
Source:  HAR #78924960 Report a problem HAR #78924960 Report a problem | ||
| 6/1/2015 | Sold | -- |
Source: Agent Provided Report a problem | ||
| 4/23/2015 | Price change | $124,900-3.8%$64/sqft |
Source: Trillionaire Realty #43020718 Report a problem | ||
| 3/18/2015 | Price change | $129,900-3.7%$67/sqft |
Source: Trillionaire Realty #43020718 Report a problem | ||
| 2/11/2015 | Listed for sale | $134,900-3.3%$69/sqft |
Source: Trillionaire Realty #43020718 Report a problem | ||
| 11/10/2014 | Sold | -- |
Source: Public Record Report a problem | ||
| 4/2/2014 | Listed for sale | $139,500$72/sqft |
Source: New Season Realty #82380381 Report a problem | ||
| 10/1/2013 | Listing removed | $139,500$72/sqft |
Source: Own Realty Group #82380381 Report a problem | ||
| 9/24/2013 | Price change | $139,500+40.9%$72/sqft |
Source: Own Realty Group #82380381 Report a problem | ||
| 9/23/2013 | Listed for sale | $99,000$51/sqft |
Source: Own Realty Group #82380381 Report a problem | ||
Public tax history
| Year | Property taxes | Tax assessment |
|---|---|---|
| 2025 | $2,123 +4% | $274,353 +1.6% |
| 2024 | $2,042 +12.2% | $270,000 +1.9% |
| 2023 | $1,821 +8.5% | $265,000 +0.5% |
| 2022 | $1,678 | $263,743 +33% |
| 2021 | -- | $198,282 +4.7% |
| 2020 | $1,337 -2% | $189,453 +8.9% |
| 2019 | $1,364 -59% | $173,935 +16.7% |
| 2018 | $3,331 | $149,000 |
| 2017 | $3,331 -9.9% | $149,000 +15.5% |
| 2016 | $3,698 +55.5% | $129,000 -4.7% |
| 2015 | $2,378 | $135,388 |
| 2014 | $2,378 | -- |
| 2013 | -- | $97,522 |
| 2012 | -- | $97,522 -12% |
| 2011 | -- | $110,862 |
| 2010 | -- | $110,862 -11.2% |
| 2009 | -- | $124,801 -0.3% |
| 2007 | -- | $125,180 +0.1% |
| 2006 | -- | $125,100 |
| 2005 | -- | $125,100 +2.9% |
| 2004 | -- | $121,600 +9.9% |
| 2003 | -- | $110,600 -2.1% |
| 2002 | -- | $113,000 +6.1% |
| 2001 | -- | $106,500 +23.8% |
| 2000 | -- | $86,000 |
Find assessor info on the county website
Monthly payment
Est. payment
Payment breakdown
Explore the cost of this home by adjusting the details. Changes won't be saved.Climate risks
Neighborhood: 77084
Nearby schools
Schools provided by the listing agent
- Elementary: Metcalf Elementary School
- Middle: Kahla Middle School
- High: Langham Creek High School
Source: HAR. This data may not be complete. We recommend contacting the local school district to confirm school assignments for this home.
Similar homes
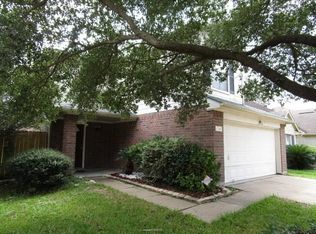
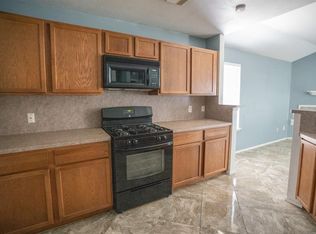
- $275,0004 bd3 ba2.3k sqft17010 Chason Ct, Houston, TX 77084For Sale
 MLS ID #445169, Shonnan Brown, Keller Williams Memorial. HAR
 - $274,9004 bd4 ba2.1k sqft16814 Marston Park Ln, Houston, TX 77084For Sale
 MLS ID #58579421, Neel Patel, Cloud Team Realty, Inc. HAR
 - $245,0004 bd3 ba1.7k sqft17502 Wild Willow Ln, Houston, TX 77084For Sale
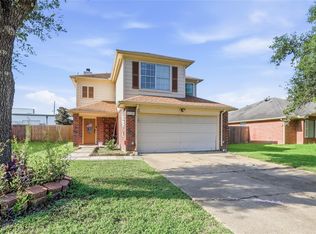 MLS ID #24312356, Felicia Price, City Insight Houston. HAR
 - $280,0003 bd3 ba2.5k sqft16810 Blairstone, Houston, TX 77084For Sale
 MLS ID #5585783, Ishfaque Hossain, Realm Real Estate Professionals - Katy. HAR
