Step into this charming 3-bedroom, 2-bath home featuring fresh interior paint and warm hardwood-style flooring throughout the main living areas. The inviting living room centers around a cozy fireplace, flowing seamlessly into a well-appointed kitchen with granite countertops and stainless steel appliances. Comfortable bedrooms offer plenty of natural light, while the fully fenced backyard provides a private outdoor retreat perfect for relaxing or entertaining. With classic charm and move-in ready appeal, this home is ready for its next chapter.
For sale
Price cut: $900 (9/30)
$249,000
7760 High Village Dr, Houston, TX 77095
3beds
1,552sqft
Single Family Residence
Built in 1985
4,787 Square Feet Lot
$244,900 Zestimate®
$160/sqft
$63/mo HOA
What's special
Cozy fireplaceFresh interior paintPrivate outdoor retreatStainless steel appliancesComfortable bedroomsGranite countertopsPlenty of natural light
- 65 days
- 260
- 32
Zillow last checked:
Listing updated:
Listed by:
Stephen Metarelis TREC #0484514 469-310-3336,
Offerpad Brokerage, LLC
Source: HAR,MLS#: 13562418
Facts & features
Interior
Bedrooms & bathrooms
- Bedrooms: 3
- Bathrooms: 2
- Full bathrooms: 2
Primary bedroom
- Level: First
- Area: 168
- Dimensions: 14x12
Bedroom
- Level: Second
- Area: 120
- Dimensions: 12x10
Bedroom
- Level: Second
- Area: 100
- Dimensions: 10x10
Heating
- Electric
Cooling
- Gas
Appliances
- Included: Microwave, Gas Range, Dishwasher
Features
- Number of fireplaces: 1
Interior area
- Total structure area: 1,552
- Total interior livable area: 1,552 sqft
Property
Parking
- Total spaces: 2
- Parking features: Attached
- Attached garage spaces: 2
Features
- Stories: 2
Lot
- Size: 4,787 Square Feet
- Features: Cul-De-Sac, 0 Up To 1/4 Acre
Details
- Parcel number: 1157750010101
Construction
Type & style
- Home type: SingleFamily
- Architectural style: Traditional
- Property subtype: Single Family Residence
Materials
- Brick
- Foundation: Slab
- Roof: Composition
Condition
- New construction: No
- Year built: 1985
Utilities & green energy
- Water: Water District
Community & HOA
Community
- Subdivision: Copperfield South Crk Village Sec
HOA
- Has HOA: Yes
- HOA fee: $750 annually
Location
- Region: Houston
Financial & listing details
- Price per square foot: $160/sqft
- Tax assessed value: $237,459
- Annual tax amount: $4,840
- Date on market: 8/19/2026
- Listing terms: Cash,Conventional,VA Loan
Estimated market value
$244,900
$233,000 - $257,000
$1,866/mo
Price history
| Date | Event | Price |
|---|---|---|
| 9/30/2026 | Price change | $249,000-0.4%$160/sqft |
Source:  HAR #13562418 Report a problem HAR #13562418 Report a problem | ||
| 9/21/2026 | Listed for sale | $249,900$161/sqft |
Source: HAR #13562418 Report a problem | ||
| 9/8/2026 | Pending sale | $249,900$161/sqft |
Source: HAR #13562418 Report a problem | ||
| 8/19/2026 | Listed for sale | $249,900$161/sqft |
Source: HAR #13562418 Report a problem | ||
| 8/3/2026 | Sold | -- |
Source: Public Record Report a problem | ||
Public tax history
| Year | Property taxes | Tax assessment |
|---|---|---|
| 2025 | $1,509 +2% | $237,459 -1.3% |
| 2024 | $1,479 | $240,470 -5.5% |
| 2023 | -- | $254,468 +17% |
| 2022 | $1,142 | $217,419 +21.7% |
| 2021 | -- | $178,670 -2.6% |
| 2020 | $1,182 -10.3% | $183,359 +9.1% |
| 2019 | $1,319 -65% | $168,128 +10% |
| 2018 | $3,763 | $152,787 |
| 2017 | $3,763 +19.9% | $152,787 +11.7% |
| 2016 | $3,138 +11.8% | $136,803 +8.6% |
| 2015 | $2,807 | $125,929 +7.8% |
| 2014 | $2,807 | $116,833 +1.8% |
| 2013 | -- | $114,711 |
| 2012 | -- | $114,711 |
| 2011 | -- | $114,711 |
| 2010 | -- | $114,711 |
| 2009 | -- | $114,711 -4.1% |
| 2008 | -- | $119,602 +2% |
| 2007 | -- | $117,311 +3.4% |
| 2006 | -- | $113,400 |
| 2005 | -- | $113,400 |
| 2004 | -- | $113,400 +1% |
| 2003 | -- | $112,300 +10% |
| 2002 | -- | $102,100 +5.1% |
| 2001 | -- | $97,100 +10% |
| 2000 | -- | $88,300 |
Find assessor info on the county website
Monthly payment
Est. payment
Payment breakdown
Explore the cost of this home by adjusting the details. Changes won't be saved.Climate risks
Neighborhood: 77095
Nearby schools
Schools provided by the listing agent
- Elementary: Lowery Elementary School
- Middle: Aragon Middle School
- High: Langham Creek High School
Source: HAR. This data may not be complete. We recommend contacting the local school district to confirm school assignments for this home.

Similar homes
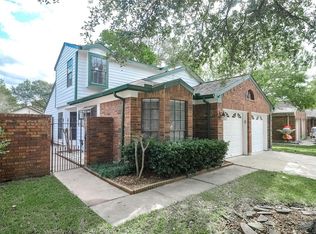
- $245,0003 bd2 ba1.7k sqft5123 Crystal Bay Dr, Houston, TX 77084For Sale
 MLS ID #95130507, Timothy Adams, Jane Byrd Properties International LLC. HAR
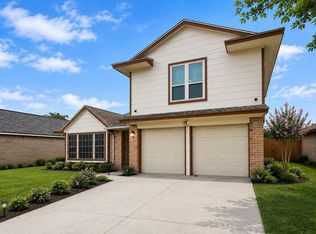
 - $249,9003 bd2 ba1.5k sqft19506 Elmtree Estates Dr, Katy, TX 77449For Sale
 MLS ID #63474594, Tina Powers, JLA Realty. HAR
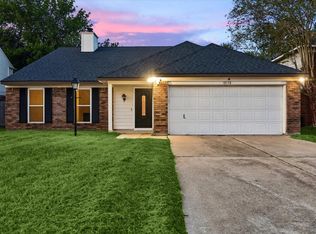
 - $259,9953 bd3 ba2.2k sqft13507 White Cliff Dr, Houston, TX 77065For Sale
 MLS ID #79125631, Jennifer Sauceda Valderrama, The Agency Team. HAR
 - $265,9993 bd2 ba1.7k sqft18158 Garden Manor Dr, Houston, TX 77084For Sale
 MLS ID #32755786, Jennifer Fuller, Gregtxrealty - Central. HAR
