Welcome home to this beautifully updated home offering over 2,000 sq ft of living space, featuring 3 bedrooms, 2 full bathrooms, a 2-car garage, and a large A/C sunroom. Conveniently located just minutes from Highway 6 and zoned to Cypress-Fairbanks ISD. You are greeted by fresh white walls and no carpet throughout the home, creating a clean and modern feel. The living areas feature high, framed ceilings and a seamless open flow to the versatile sunroom ideal for a game room or flex space. The kitchen is the heart of the home, showcasing a large island overlooking the breakfast and dining areas, a breakfast bar, expansive countertops, ample cabinetry, and a wall of windows with views of the spacious backyard. The private primary suite is tucked away, includes a stand-up shower, spacious walk-in closet and access to the sunroom. Two additional generously sized guest bedrooms are conveniently located near a full bathroom. Don’t miss this exceptional home—schedule your tour today!
For sale
Price cut: $15K (5/15)
$275,000
4903 Cairnleigh Dr, Houston, TX 77084
3beds
2,092sqft
:
Get pre-qualified$2,241/mo
Single Family Residence
Built in 1976
6,499 Square Feet Lot
$268,100 Zestimate®
$131/sqft
$31/mo HOA
What's special
- 86 days |
- 90 |
- 9 |
Zillow last checked:
Listing updated:
Listed by:
Matthew Freeman TREC #0642675 713-373-7471,
CENTURY 21 Western Realty, Inc,
Rachel Kline TREC #0676598 928-257-6758,
CENTURY 21 Western Realty, Inc
Source: HAR,MLS#: 80434178
Facts & features
Interior
Bedrooms & bathrooms
- Bedrooms: 3
- Bathrooms: 2
- Full bathrooms: 2
Primary bedroom
- Level: First
- Area: 256
- Dimensions: 16x16
Bedroom
- Level: First
- Area: 144
- Dimensions: 12x12
Bedroom
- Level: First
- Area: 144
- Dimensions: 12x12
Other
- Level: First
Breakfast
- Level: First
Dining room
- Level: First
Kitchen
- Level: First
Living room
- Level: First
Primary bath
- Level: First
Sunroom
- Level: First
Utility room
- Level: First
Heating
- Electric
Cooling
- Ceiling Fan(s), Electric
Appliances
- Included: Disposal, Convection Oven, Microwave, Electric Cooktop, Dishwasher
Features
- Formal Entry/Foyer, High Ceilings, All Bedrooms Down, Primary Bed - 1st Floor, Sitting Area, Split Plan, Walk-In Closet(s)
- Flooring: Laminate, Tile
- Windows: Window Coverings
- Number of fireplaces: 1
- Fireplace features: Wood Burning
Interior area
- Total structure area: 2,092
- Total interior livable area: 2,092 sqft
Property
Parking
- Total spaces: 2
- Parking features: Attached, Additional Parking, Garage Door Opener
- Attached garage spaces: 2
Features
- Stories: 1
- Patio & porch: Screened
- Exterior features: Side Yard
- Fencing: Back Yard
Lot
- Size: 6,499 Square Feet
- Features: Back Yard, Subdivided, 0 Up To 1/4 Acre
Details
- Parcel number: 1090480000021
Construction
Type & style
- Home type: SingleFamily
- Architectural style: Ranch,Traditional
- Property subtype: Single Family Residence
Materials
- Brick
- Foundation: Slab
- Roof: Composition
Condition
- New construction: No
- Year built: 1976
Utilities & green energy
- Water: Water District
Community & HOA
Community
- Subdivision: Glencairn
HOA
- Has HOA: Yes
- Amenities included: Clubhouse, Jogging Path, Picnic Area, Playground, Pool
- HOA fee: $375 annually
Location
- Region: Houston
Financial & listing details
- Price per square foot: $131/sqft
- Tax assessed value: $290,020
- Annual tax amount: $6,031
- Date on market: 5/15/2026
- Listing terms: Cash,Conventional,FHA,Investor,VA Loan
- Road surface type: Concrete, Curbs, Gutters
Estimated market value
$268,100
$255,000 - $282,000
$1,985/mo
Price history
| Date | Event | Price |
|---|---|---|
| 5/15/2026 | Price change | $275,000-5.2%$131/sqft |
Source:  HAR #80434178 Report a problem HAR #80434178 Report a problem | ||
| 1/17/2026 | Listed for sale | $290,000+7.8%$139/sqft |
Source: HAR #33061196 Report a problem | ||
| 2/15/2023 | Listing removed | -- |
Source: HAR #89191444 Report a problem | ||
| 2/3/2023 | Pending sale | $269,000$129/sqft |
Source: HAR #89191444 Report a problem | ||
| 12/10/2022 | Listed for sale | $269,000$129/sqft |
Source: HAR #89191444 Report a problem | ||
| 1/5/2018 | Listing removed | $1,250$1/sqft |
Source: LV Realty & Services #92501240 Report a problem | ||
| 11/27/2017 | Price change | $1,250-7.4%$1/sqft |
Source: LV Realty & Services #84813664 Report a problem | ||
| 10/5/2017 | Price change | $1,350-3.6%$1/sqft |
Source: LVRealty & Sevices #84813664 Report a problem | ||
| 9/20/2017 | Price change | $1,400-3.4%$1/sqft |
Source: LVRealty & Sevices #84813664 Report a problem | ||
| 9/5/2017 | Price change | $1,450-3%$1/sqft |
Source: Trend Setter Realty #45735266 Report a problem | ||
| 8/30/2017 | Listed for rent | $1,495$1/sqft |
Source: Trend Setter Realty #45735266 Report a problem | ||
Public tax history
| Year | Property taxes | Tax assessment |
|---|---|---|
| 2025 | $2,244 +4.9% | $290,020 +2.6% |
| 2024 | $2,139 +30.5% | $282,798 +18.5% |
| 2023 | $1,639 +8.5% | $238,597 +9.5% |
| 2022 | $1,511 | $217,981 +27.9% |
| 2021 | -- | $170,497 +7.1% |
| 2020 | $1,228 +7.2% | $159,235 +8.9% |
| 2019 | $1,146 -46.2% | $146,174 +8.5% |
| 2018 | $2,129 | $134,727 |
| 2017 | $2,129 +11.9% | $134,727 +8.2% |
| 2016 | $1,903 +14.7% | $124,498 +22.8% |
| 2015 | $1,660 | $101,386 +2.4% |
| 2014 | $1,660 | $99,014 +19.6% |
| 2013 | -- | $82,799 -6.3% |
| 2012 | -- | $88,392 |
| 2011 | -- | $88,392 |
| 2010 | -- | $88,392 |
| 2009 | -- | $88,392 -8.6% |
| 2007 | -- | $96,744 +3.9% |
| 2006 | -- | $93,114 +3.9% |
| 2005 | -- | $89,600 |
| 2004 | -- | $89,600 |
| 2003 | -- | $89,600 +6.7% |
| 2002 | -- | $84,000 +7.7% |
| 2001 | -- | $78,000 +7.4% |
| 2000 | -- | $72,600 |
Find assessor info on the county website
Monthly payment
Est. payment
Payment breakdown
Explore the cost of this home by adjusting the details. Changes won't be saved.Climate risks
Neighborhood: 77084
Nearby schools
GreatSchools rating
- 5/10Lieder Elementary SchoolGrades: PK-5Distance: 0.4 mi
- 4/10Watkins Middle SchoolGrades: 6-8Distance: 0.3 mi
- 5/10Cypress Lakes High SchoolGrades: 9-12Distance: 2.9 mi
Schools provided by the listing agent
- Elementary: Lieder Elementary School
- Middle: Watkins Middle School
- High: Cypress Lakes High School
Source: HAR. This data may not be complete. We recommend contacting the local school district to confirm school assignments for this home.
- $228,8003 bd2 ba1.7k sqft4907 Cairnleigh Dr, Houston, TX 77084Off Market
- $223,6003 bd2 ba1.6k sqft4831 Cairnleigh Dr, Houston, TX 77084Off Market
- $236,1003 bd2 ba1.5k sqft4910 Gleneagles Dr, Houston, TX 77084Off Market
- $228,6004 bd2 ba2k sqft4906 Gleneagles Dr, Houston, TX 77084Off Market
- $235,2003 bd2 ba1.7k sqft4914 Gleneagles Dr, Houston, TX 77084Off Market
- $255,9004 bd2 ba2.1k sqft4911 Cairnleigh Dr, Houston, TX 77084Off Market
- $221,4003 bd2 ba1.5k sqft4827 Cairnleigh Dr, Houston, TX 77084Off Market
- $227,6003 bd2 ba1.7k sqft4902 Gleneagles Dr, Houston, TX 77084Off Market
A local agent can set up tours, give advice and negotiate with sellers.
A local lender can help you make sure your offer is ready when you are.
Similar homes
- $239,5003 bd2 ba1.4k sqft18523 Denise Dale Ln, Houston, TX 77084For Sale
 MLS ID #8709648, Hai Huynh, Keller Williams Signature. HAR
 - $260,0003 bd2 ba1.7k sqft18903 S Wimbledon Dr, Katy, TX 77449For Sale
 MLS ID #59356801, Douglas Tigtig, RE/MAX Fine Properties. HAR
 - $259,0003 bd2 ba1.5k sqft19506 Elmtree Estates Dr, Katy, TX 77449For Sale
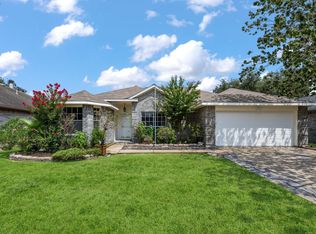 MLS ID #69638035, Tina Powers, JLA Realty. HAR
 - $257,0003 bd2 ba1.3k sqft4818 Tenderwood Dr, Houston, TX 77041For Sale
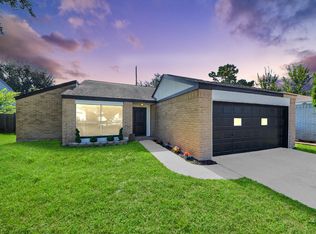 MLS ID #39010005, Jay Bustos, Keller Williams Realty Metropolitan. HAR
 - $250,0003 bd2 ba1.4k sqft16114 Golden Sands Dr, Houston, TX 77095For SaleMLS ID #38434718, Wanda Wolfe, Keller Williams Realty Clear Lake / NASA. HAR
- $249,9003 bd2 ba1.5k sqft12415 Foxburo Dr, Houston, TX 77065For SaleMLS ID #79005126, Lance Loken, Keller Williams Platinum. HAR
- $250,0003 bd2 ba1.6k sqft4222 Alief Village Dr, Houston, TX 77072For SaleMLS ID #73699628, Kaleb Monroe, Real Broker, LLC. HAR
- $275,0003 bd2 ba1.3k sqft5742 Tabula Rasa Dr, Katy, TX 77493For SaleMLS ID #56680236, Laisha Martinez, Only 1 Realty Group Houston. HAR
- $269,9903 bd4 ba2.2k sqft7826 Maverick Trace Ln, Cypress, TX 77433For SaleMLS ID #84800055, Grecia Berrios, Realty Of America, LLC. HAR
- $275,0005 bd3 ba2.2k sqft6243 Settlers Lake Cir W, Katy, TX 77449For SaleMLS ID #98998261, Jimmy Franklin, eXp Realty LLC. HAR
- $287,9004 bd3 ba1.9k sqft18726 Dennington Dr, Katy, TX 77449For SaleMLS ID #88072721, Eliuska Chivas Vegue, Step Real Estate. HAR
- $278,1004 bd2 ba2.3k sqft13118 Birch Grove Dr, Houston, TX 77099For SaleMLS ID #23475980, Nicole Nguyen, THE REALTORS NETWORK. HAR
- $299,0003 bd2 ba2.3k sqft15826 Alta Mesa Dr, Houston, TX 77083For SaleMLS ID #14549341, Sam Sharif, RE/MAX Elite Properties. HAR
- $269,2003 bd2 ba1.6k sqft12723 Club Ln, Houston, TX 77099For SaleMLS ID #26850388, Nicole Nguyen, THE REALTORS NETWORK. HAR
- $219,8003 bd2 ba1k sqft13318 Chimney Sweep Dr, Houston, TX 77041For SaleMLS ID #4178800, Billy Martinez, Real Broker, LLC. HAR
- $265,0004 bd2 ba1.6k sqft16022 Sierra Vista Dr, Houston, TX 77083For SaleMLS ID #52245953, Ellise Dang, 5th Stream Realty. HAR
- $300,0003 bd2 ba1.8k sqft5811 Birchmont Dr, Houston, TX 77092For SaleMLS ID #23198001, Marta Peralta, Keller Williams Realty Metropolitan. HAR
- $279,9003 bd2 ba1.4k sqft6613 Morrow St, Houston, TX 77091For SaleMLS ID #29905679, Owais Gopalani, ROG Realty LLC. HAR
- $239,9003 bd2 ba1.5k sqft5038 Natchez Ridge Ct, Katy, TX 77449For SaleMLS ID #91409636, Scott Denton, Compass RE Texas, LLC - West Houston. HAR
- $325,0004 bd2 ba1.6k sqft6235 Weststar Ln, Houston, TX 77072For SaleMLS ID #32412054, Hong Huynh, Home Realty, LLC. HAR
