Amazing find in Copperfield! This well maintained 3-bedroom, 2-bathroom single-story home on a perimeter lot with no back neighbors could be yours. It features wood flooring throughout the main areas, vaulted ceilings in the main living area with a fireplace - makes it the perfect cozy spot to enjoy this fall. The kitchen offers great storage, stainless steel appliances, a gas cooktop, and open concept living. Enjoy dining in the breakfast nook with windows overlooking the private backyard. The primary suite includes vaulted ceilings, walk-in closet, and an en-suite bath with a soaking tub, glass walk-in shower, and dual-sink vanity. Secondary bedrooms are great sizes with walk-in closets. Hall bath has been updated with new tile and tile surround tub/shower. Outside is a fully fenced backyard with shade trees and patio space to enjoy. Garage features great built-in storage, keypad for entry, and a double wide driveway. Welcome home!
For sale
$265,000
16334 Chimneystone Dr, Houston, TX 77095
3beds
1,714sqft
Single Family Residence
Built in 1986
5,501 Square Feet Lot
$261,300 Zestimate®
$155/sqft
$78/mo HOA
What's special
Stainless steel appliancesDouble wide drivewayGas cooktopOpen concept livingDual-sink vanityGlass walk-in shower
- 30 days
- 240
- 22
Zillow last checked:
Listing updated:
Listed by:
Callee Maglothin TREC #0609869 713-560-6488,
Keller Williams Memorial
Source: HAR,MLS#: 18881641
Facts & features
Interior
Bedrooms & bathrooms
- Bedrooms: 3
- Bathrooms: 2
- Full bathrooms: 2
Primary bedroom
- Level: First
- Area: 144
- Dimensions: 12x12
Bedroom
- Level: First
- Area: 100
- Dimensions: 10x10
Bedroom
- Level: First
- Area: 100
- Dimensions: 10x10
Breakfast
- Level: First
- Area: 80
- Dimensions: 8x10
Dining room
- Level: First
- Area: 80
- Dimensions: 8x10
Living room
- Level: First
- Area: 196
- Dimensions: 14x14
Heating
- Electric
Cooling
- Electric
Appliances
- Included: Disposal, Dryer, Refrigerator, Washer, Gas Oven, Microwave, Gas Range, Dishwasher
- Laundry: Electric Dryer Hookup, Gas Dryer Hookup, Washer Hookup
Features
- All Bedrooms Down, Primary Bed - 1st Floor, Walk-In Closet(s)
- Flooring: Carpet, Tile, Wood
- Number of fireplaces: 1
- Fireplace features: Gas Log
Interior area
- Total structure area: 1,714
- Total interior livable area: 1,714 sqft
Property
Parking
- Total spaces: 2
- Parking features: Attached
- Attached garage spaces: 2
Features
- Stories: 1
- Patio & porch: Patio/Deck, Porch
- Exterior features: Sprinkler System
- Fencing: Back Yard
Lot
- Size: 5,501 Square Feet
- Features: Subdivided, 0 Up To 1/4 Acre
Details
- Parcel number: 1162390030003
Construction
Type & style
- Home type: SingleFamily
- Architectural style: Traditional
- Property subtype: Single Family Residence
Materials
- Brick
- Foundation: Slab
- Roof: Composition
Condition
- New construction: No
- Year built: 1986
Utilities & green energy
- Water: Water District
Green energy
- Energy efficient items: Thermostat
Community & HOA
Community
- Subdivision: Wheatstone Village
HOA
- Has HOA: Yes
- HOA fee: $941 annually
Location
- Region: Houston
Financial & listing details
- Price per square foot: $155/sqft
- Tax assessed value: $267,008
- Annual tax amount: $6,650
- Date on market: 9/21/2026
- Listing terms: Cash,Conventional,FHA,VA Loan
- Exclusions: None
Estimated market value
$261,300
$248,000 - $274,000
$1,937/mo
Price history
| Date | Event | Price |
|---|---|---|
| 9/21/2026 | Listed for sale | $265,000+6%$155/sqft |
Source:  HAR #18881641 Report a problem | ||
| 3/18/2022 | Listing removed | -- |
Source: HAR #95422333 Report a problem | ||
| 3/3/2022 | Pending sale | $250,000$146/sqft |
Source: HAR #95422333 Report a problem | ||
| 3/1/2022 | Listed for sale | $250,000+108.3%$146/sqft |
Source: HAR #95422333 Report a problem | ||
| 11/3/2008 | Sold | -- |
Source: Agent Provided Report a problem | ||
| 10/12/2008 | Listed for sale | $120,000$70/sqft |
Source: HAR #838250 Report a problem | ||
Public tax history
| Year | Property taxes | Tax assessment |
|---|---|---|
| 2025 | $2,066 +4.8% | $267,008 +2.4% |
| 2024 | $1,972 +2.8% | $260,746 -6.6% |
| 2023 | $1,918 +63.8% | $279,106 +25.7% |
| 2022 | $1,171 | $222,094 +20.6% |
| 2021 | -- | $184,193 +10.6% |
| 2020 | $1,073 +1.3% | $166,562 +2.9% |
| 2019 | $1,060 -69.8% | $161,924 +5.6% |
| 2018 | $3,516 | $153,397 |
| 2017 | $3,516 +7.2% | $153,397 +6.9% |
| 2016 | $3,280 +17.5% | $143,539 +3.7% |
| 2015 | $2,790 | $138,389 +7.5% |
| 2014 | $2,790 | $128,706 +20.4% |
| 2013 | -- | $106,868 +7.6% |
| 2012 | -- | $99,339 -8.8% |
| 2011 | -- | $108,947 |
| 2010 | -- | $108,947 |
| 2009 | -- | $108,947 -7.5% |
| 2008 | -- | $117,832 +1.1% |
| 2007 | -- | $116,595 |
| 2005 | -- | $116,595 +7.1% |
| 2004 | -- | $108,900 |
| 2003 | -- | $108,900 +7.9% |
| 2002 | -- | $100,900 +7% |
| 2001 | -- | $94,300 +3.4% |
| 2000 | -- | $91,200 |
Find assessor info on the county website
Monthly payment
Est. payment
Payment breakdown
Explore the cost of this home by adjusting the details. Changes won't be saved.Climate risks
Neighborhood: 77095
Nearby schools
Schools provided by the listing agent
- Elementary: Lowery Elementary School
- Middle: Aragon Middle School
- High: Langham Creek High School
Source: HAR. This data may not be complete. We recommend contacting the local school district to confirm school assignments for this home.


Similar homes
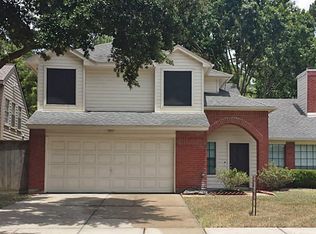
- $315,0003 bd2 ba1.7k sqft17022 Locust Springs Dr, Houston, TX 77095For Sale
 MLS ID #37203131, Jaime Connell, Better Homes and Gardens Real Estate Gary Greene - Cypress. HAR
- $344,9004 bd2 ba2.2k sqft8207 Broken Timber Way, Houston, TX 77095For Sale
 MLS ID #86756599, Vu Tran, TXV Properties, Inc.. HAR
- $270,0003 bd3 ba2.1k sqft6322 Northland Dr, Houston, TX 77084For Sale
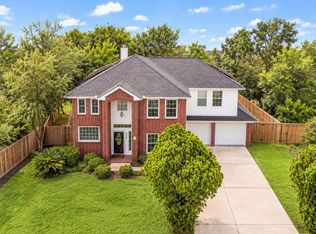 MLS ID #71775689, Perla Kenley, Redfin Corporation. HAR
- $256,0003 bd2 ba1.5k sqft18046 Garden Manor Dr, Houston, TX 77084For Sale
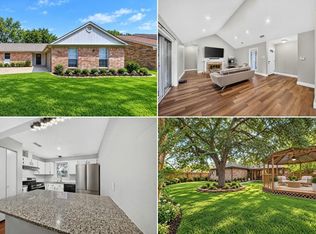 MLS ID #41123825, Elisa Gonzalez, eXp Realty LLC. HAR
