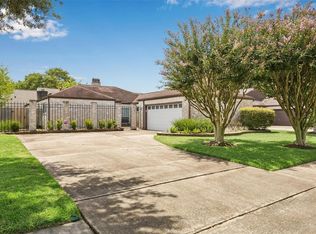
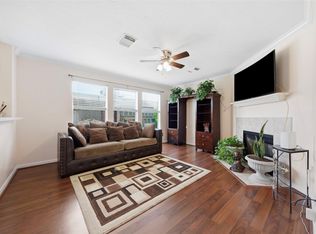
Welcome to this beautifully designed 3-bedroom, 2-bathroom home with modern functionality. As you step through the front door, you are greeted by a formal dining room. Perfect for hosting holiday gatherings and intimate dinner parties, this dedicated space elevates your entertaining experience.The heart of the home opens up to a spacious living area. The primary suite features a large walk-in closet with ample storage, and an en-suite bathroom with a tub and separate shower. Two additional well-appointed bedrooms offer versatility for family, guests, or a dedicated home office, sharing a separate, full bath. Combining sophisticated entertaining spaces with a highly desirable split-bedroom layout, this home offers the ultimate retreat for the discerning buyer. This property is located near the Energy Corridor with easy access to restaurants and shopping. Make an appointment to see it today!
For sale
Price cut: $5K (8/31)
$294,000
12906 Sandri Ln, Houston, TX 77077
3beds
1,780sqft
Single Family Residence
Built in 1990
6,133 Square Feet Lot
$288,100 Zestimate®
$165/sqft
$46/mo HOA
What's special
- 96 days
- 208
- 5
Zillow last checked:
Listing updated:
Listed by:
Tracie Pierce TREC #0629521 713-446-5185,
Better Homes and Gardens Real Estate Gary Greene - Memorial
Source: HAR,MLS#: 34533524
Facts & features
Interior
Bedrooms & bathrooms
- Bedrooms: 3
- Bathrooms: 2
- Full bathrooms: 2
Primary bedroom
- Level: First
- Area: 180
- Dimensions: 15x12
Bedroom
- Level: First
- Area: 121
- Dimensions: 11x11
Bedroom
- Level: First
- Area: 110
- Dimensions: 11x10
Breakfast
- Level: First
- Area: 180
- Dimensions: 15x12
Dining room
- Level: First
- Area: 132
- Dimensions: 12x11
Kitchen
- Level: First
- Area: 132
- Dimensions: 12x11
Living room
- Level: First
- Area: 266
- Dimensions: 19x14
Heating
- Natural Gas
Cooling
- Ceiling Fan(s), Electric
Appliances
- Included: Disposal, Dryer, Refrigerator, Washer, Freestanding Oven, Microwave, Free-Standing Range, Dishwasher
- Laundry: Electric Dryer Hookup, Washer Hookup
Features
- All Bedrooms Down, En-Suite Bath, Primary Bed - 1st Floor, Split Plan, Walk-In Closet(s)
- Flooring: Carpet, Tile
- Windows: Window Coverings
- Number of fireplaces: 1
- Fireplace features: Gas Log
Interior area
- Total structure area: 1,780
- Total interior livable area: 1,780 sqft
Property
Parking
- Total spaces: 2
- Parking features: Attached, Garage Door Opener, Double-Wide Driveway
- Attached garage spaces: 2
Features
- Stories: 1
- Patio & porch: Covered
- Fencing: Back Yard
Lot
- Size: 6,133 Square Feet
- Features: Subdivided, 0 Up To 1/4 Acre
Details
- Parcel number: 1135580000108
Construction
Type & style
- Home type: SingleFamily
- Architectural style: Traditional
- Property subtype: Single Family Residence
Materials
- Brick, Other
- Foundation: Slab
- Roof: Composition
Condition
- New construction: No
- Year built: 1990
Utilities & green energy
- Sewer: Public Sewer
- Water: Public
Green energy
- Energy efficient items: Insulation
Community & HOA
Community
- Subdivision: Briar Wood Sec 01
HOA
- Has HOA: Yes
- Amenities included: Clubhouse, Pool
- HOA fee: $550 annually
Location
- Region: Houston
Financial & listing details
- Price per square foot: $165/sqft
- Tax assessed value: $270,447
- Annual tax amount: $5,748
- Date on market: 7/1/2026
- Ownership: Full Ownership
- Road surface type: Concrete, Curbs, Gutters
Estimated market value
$288,100
$274,000 - $303,000
$2,150/mo
Price history
| Date | Event | Price |
|---|---|---|
| 8/31/2026 | Price change | $294,000-1.7%$165/sqft |
Source:  HAR #34533524 Report a problem HAR #34533524 Report a problem | ||
| 7/16/2026 | Price change | $299,000-3.5%$168/sqft |
Source: HAR #34533524 Report a problem | ||
| 7/1/2026 | Listed for sale | $310,000$174/sqft |
Source: HAR #34533524 Report a problem | ||
Public tax history
| Year | Property taxes | Tax assessment |
|---|---|---|
| 2025 | $88 -4.4% | $270,447 -2.9% |
| 2024 | $93 +32.6% | $278,519 -5.1% |
| 2023 | $70 -88.8% | $293,521 +13.6% |
| 2022 | $624 | $258,444 +23.2% |
| 2021 | -- | $209,757 +1.3% |
| 2020 | -- | $207,045 |
| 2019 | $674 +10.1% | $207,045 +0.2% |
| 2018 | $612 | $206,569 -4.4% |
| 2017 | $612 +2.9% | $216,000 +4.4% |
| 2016 | $595 -38.9% | $206,931 |
| 2015 | $973 | $206,931 +15.4% |
| 2014 | $973 | $179,243 +31.1% |
| 2013 | -- | $136,677 -7.9% |
| 2012 | -- | $148,403 |
| 2011 | -- | $148,403 |
| 2010 | -- | $148,403 |
| 2009 | -- | $148,403 |
| 2008 | -- | $148,403 |
| 2007 | -- | $148,403 +6.2% |
| 2006 | -- | $139,683 +9.8% |
| 2005 | -- | $127,200 |
| 2004 | -- | $127,200 |
| 2003 | -- | $127,200 +3.5% |
| 2002 | -- | $122,900 +9.9% |
| 2001 | -- | $111,800 +7.3% |
| 2000 | -- | $104,200 |
Find assessor info on the county website
Monthly payment
Est. payment
Payment breakdown
Explore the cost of this home by adjusting the details. Changes won't be saved.Climate risks
Neighborhood: Eldridge - West Oaks
Nearby schools
Schools provided by the listing agent
- Elementary: Daily Elementary School
- Middle: West Briar Middle School
- High: Westside High School
Source: HAR. This data may not be complete. We recommend contacting the local school district to confirm school assignments for this home.
Similar homes
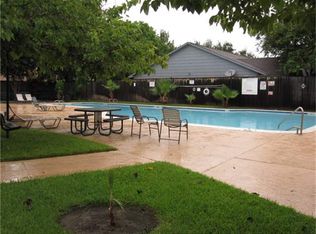
- $310,0003 bd2 ba1.6k sqft12827 Sandri Ln, Houston, TX 77077For Sale
 MLS ID #56802123, Jackie Melchor, Compass RE Texas, LLC - Houston. HAR
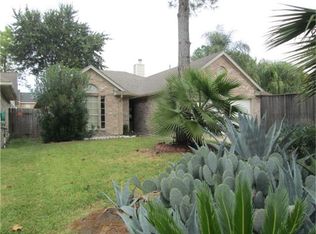
 - $357,0003 bd2 ba2k sqft11510 Overbrook Ln, Houston, TX 77077For Sale
 MLS ID #75462508, Phoebe Giddens, Lacey Cannon Properties. HAR
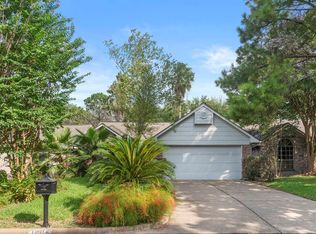
 - $415,0003 bd2 ba2.1k sqft12507 Rocky Knoll Dr, Houston, TX 77077For Sale
 MLS ID #44262299, Julie Hoopingarner, Meadows Property Group. HAR
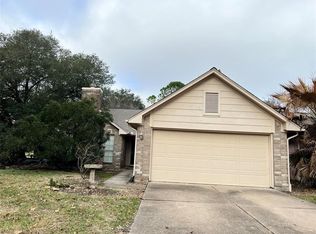
 - $300,0003 bd3 ba2.2k sqft14607 Alannah Lagoon Ct, Houston, TX 77083For Sale
 MLS ID #6114815, Cory Hampton, Next Trend Realty LLC. HAR
