Wonderful 4-bedroom, 2.5-bath home located in the highly acclaimed Katy ISD! This spacious home features a bright and inviting living room filled with natural light, along with a well-appointed kitchen offering abundant cabinet space and generous countertops for meal preparation. Enjoy the flexibility of two dining areas, perfect for everyday living and entertaining. Upstairs, you'll find a large game room, the spacious primary suite, two additional bedrooms, two full bathrooms, and a convenient laundry room. Recent upgrades include new waterproof laminate flooring throughout the second floor, a new roof, new blinds, a new fence, ceiling fans in every bedroom, updated light fixtures in select areas, and much more. Move-in ready and waiting for you to call it home!
Pending
Price cut: $14.9K (9/3)
$275,000
3535 Clipper Winds Way, Houston, TX 77084
4beds
2,314sqft
Single Family Residence
Built in 2007
5,070 Square Feet Lot
$273,700 Zestimate®
$119/sqft
$32/mo HOA
What's special
- 32 days
- 308
- 13
Likely to sell faster than
Zillow last checked:
Listing updated:
Listed by:
Carolina Pena TREC #0613290 832-316-0081,
CB&A, Realtors
Source: HAR,MLS#: 39757000
Facts & features
Interior
Bedrooms & bathrooms
- Bedrooms: 4
- Bathrooms: 3
- Full bathrooms: 2
- 1/2 bathrooms: 1
Rooms
- Room types: Utility Room
Primary bedroom
- Level: Second
- Area: 204
- Dimensions: 17X12
Bedroom
- Level: Second
- Area: 125
- Dimensions: 10X12.5
Bedroom
- Level: Second
- Area: 120
- Dimensions: 10X12
Bedroom
- Level: First
- Area: 110
- Dimensions: 10X11
Breakfast
- Level: First
- Area: 90
- Dimensions: 10X9
Dining room
- Level: First
- Area: 140
- Dimensions: 14X10
Game room
- Level: Second
- Area: 190
- Dimensions: 19X10
Living room
- Level: First
- Area: 506
- Dimensions: 22X23
Utility room
- Level: Second
- Area: 33
- Dimensions: 6X5.5
Heating
- Natural Gas
Cooling
- Electric
Appliances
- Included: Disposal, Microwave, Electric Range, Dishwasher
- Laundry: Electric Dryer Hookup, Gas Dryer Hookup, Washer Hookup
Features
- 1 Bedroom Down - Not Primary BR, Primary Bed - 2nd Floor, Walk-In Closet(s)
- Flooring: Laminate, Tile
Interior area
- Total structure area: 2,314
- Total interior livable area: 2,314 sqft
Property
Parking
- Total spaces: 2
- Parking features: Attached
- Attached garage spaces: 2
Features
- Stories: 2
Lot
- Size: 5,070 Square Feet
- Features: Subdivided, 0 Up To 1/4 Acre
Details
- Parcel number: 1294620010004
Construction
Type & style
- Home type: SingleFamily
- Architectural style: Traditional
- Property subtype: Single Family Residence
Materials
- Brick, Cement Siding, Wood Siding
- Foundation: Slab
- Roof: Composition
Condition
- New construction: No
- Year built: 2007
Utilities & green energy
- Water: Water District
Community & HOA
Community
- Subdivision: Barkers Xing
HOA
- Has HOA: Yes
- HOA fee: $385 annually
Location
- Region: Houston
Financial & listing details
- Price per square foot: $119/sqft
- Tax assessed value: $285,195
- Annual tax amount: $6,374
- Date on market: 9/3/2026
- Listing terms: Cash,Conventional,FHA,VA Loan
Estimated market value
$273,700
$260,000 - $287,000
$2,174/mo
Price history
| Date | Event | Price |
|---|---|---|
| 9/9/2026 | Pending sale | $275,000$119/sqft |
Source:  HAR #39757000 Report a problem HAR #39757000 Report a problem | ||
| 9/3/2026 | Price change | $275,000-5.1%$119/sqft |
Source: HAR #39757000 Report a problem | ||
| 8/12/2026 | Price change | $289,900-1.7%$125/sqft |
Source: HAR #60210836 Report a problem | ||
| 8/5/2026 | Listed for sale | $295,000+96.9%$127/sqft |
Source: HAR #60210836 Report a problem | ||
| 4/5/2018 | Sold | -- |
Source: Agent Provided Report a problem | ||
| 4/3/2018 | Listing removed | $1,600$1/sqft |
Source: Berkshire Hathaway HomeService #24712387 Report a problem | ||
| 3/19/2018 | Listed for rent | $1,600$1/sqft |
Source: Berkshire Hathaway HomeService #24712387 Report a problem | ||
| 12/5/2017 | Listing removed | $1,600$1/sqft |
Source: Hometown Realtors of Texas LLC Report a problem | ||
| 11/8/2017 | Sold | -- |
Source: Agent Provided Report a problem | ||
| 9/6/2017 | Listed for rent | $1,600+6.7%$1/sqft |
Source: Berkshire Hathaway HomeService #22833224 Report a problem | ||
| 1/31/2016 | Listing removed | $1,500$1/sqft |
Source: Berkshire Hathaway HomeService Anderson Properties #33048421 Report a problem | ||
| 1/28/2016 | Price change | $1,500-3.2%$1/sqft |
Source: Berkshire Hathaway HomeService Anderson Properties #33048421 Report a problem | ||
| 1/8/2016 | Listed for rent | $1,550+3.3%$1/sqft |
Source: Berkshire Hathaway HomeService Anderson Properties #33048421 Report a problem | ||
| 5/1/2014 | Listing removed | $1,500$1/sqft |
Source: Light Hill Properties #18106136 Report a problem | ||
| 2/6/2014 | Listed for rent | $1,500$1/sqft |
Source: Zillow Rental Network Report a problem | ||
| 10/7/2013 | Listing removed | $149,800$65/sqft |
Source: Realty Associates #26391436 Report a problem | ||
| 8/31/2013 | Listed for sale | $149,800$65/sqft |
Source: Realty Associates #26391436 Report a problem | ||
Public tax history
| Year | Property taxes | Tax assessment |
|---|---|---|
| 2025 | $5,292 +3% | $285,195 +1.3% |
| 2024 | $5,137 +1.2% | $281,520 -2.7% |
| 2023 | $5,078 +8.9% | $289,453 +19.2% |
| 2022 | $4,663 | $242,851 +23.4% |
| 2021 | -- | $196,833 +7.7% |
| 2020 | $3,797 -3.2% | $182,791 |
| 2019 | $3,921 -14.6% | $182,791 +9.8% |
| 2018 | $4,593 | $166,544 |
| 2017 | $4,593 +3.4% | $166,544 +4.5% |
| 2016 | $4,443 +5.5% | $159,384 |
| 2015 | $4,213 | $159,384 +9.5% |
| 2014 | $4,213 | $145,577 +30.7% |
| 2013 | -- | $111,412 +4.7% |
| 2012 | -- | $106,402 -4.9% |
| 2011 | -- | $111,867 |
| 2010 | -- | $111,867 -6.3% |
| 2009 | -- | $119,358 |
Find assessor info on the county website
Monthly payment
Est. payment
Payment breakdown
Explore the cost of this home by adjusting the details. Changes won't be saved.Climate risks
Neighborhood: 77084
Nearby schools
Schools provided by the listing agent
- Elementary: Schmalz Elementary School
- Middle: Mayde Creek Junior High School
- High: Mayde Creek High School
Source: HAR. This data may not be complete. We recommend contacting the local school district to confirm school assignments for this home.
- $242,2003 bd2 ba1.7k sqft3539 Clipper Winds Way, Houston, TX 77084Off Market
- $242,6003 bd2 ba1.7k sqft3531 Clipper Winds Way, Houston, TX 77084Off Market
- $277,3004 bd3 ba2.4k sqft3527 Clipper Winds Way, Houston, TX 77084Off Market
- $275,3003 bd2 ba2k sqft3543 Clipper Winds Way, Houston, TX 77084Off Market
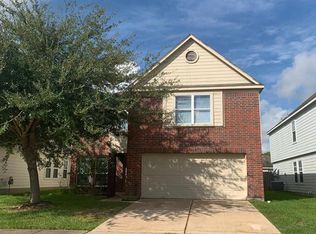
Similar homes
- $269,0004 bd3 ba2.3k sqft3638 Clipper Winds Way, Houston, TX 77084For Sale
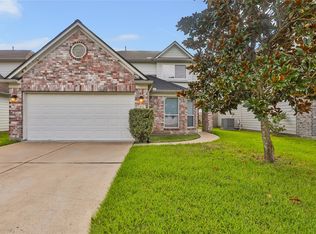 MLS ID #79938500, Pamela Goulder, JLA Realty. HAR
 - $299,0004 bd3 ba2.2k sqft3506 Marquesa Ln, Houston, TX 77084For Sale
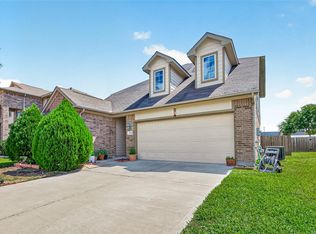 MLS ID #15667469, Brinda Dalwadi, Realm Real Estate Professionals - Katy. HAR
 - $274,9004 bd3 ba2.1k sqft16814 Marston Park Ln, Houston, TX 77084For Sale
 MLS ID #58579421, Neel Patel, Cloud Team Realty, Inc. HAR
 - $259,9003 bd2 ba1.7k sqft18142 River Sage Dr, Houston, TX 77084For Sale
 MLS ID #64982990, Juzer Presswala, Keller Williams Signature. HAR
