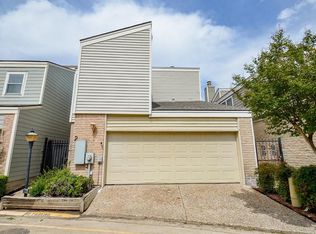
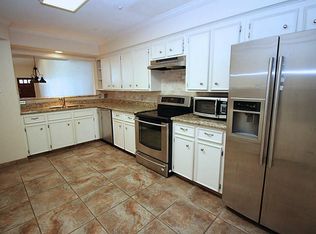
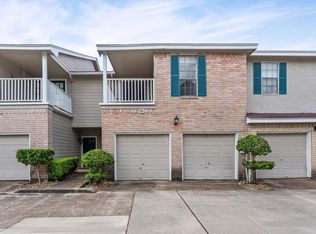
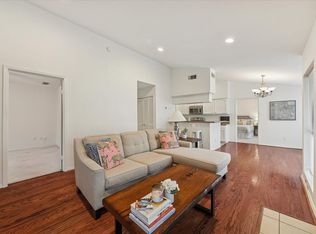
This charming 3-bed, 2-bath patio home offers timeless style & everyday comfort in one of Houston’s most desirable areas. The open floor plan features high ceilings, abundant natural light, & elegant tile flooring throughout the main living spaces. A cozy wood-burning fireplace & classic plantation shutters add warmth & character. The kitchen is designed for both function & flair w/ granite countertops, double oven, & generous cabinet space;perfect for everyday meals or entertaining. The primary suite is conveniently located downstairs, while two spacious secondary bedrooms w/ walk-in closets await upstairs. Enjoy one of the largest yard spaces in the community, ideal for relaxing or entertaining outdoors. Experience unbeatable convenience of being just minutes from world-class shopping, dining, & entertainment in the Galleria & Uptown districts, w/ easy access to major highways & nearby parks.
Pending
$200,000
1829 Bering Dr APT 24, Houston, TX 77057
3beds
1,831sqft
:
Get pre-qualified$1,590/mo
Townhouse
Built in 1978
2,827 Square Feet Lot
$194,200 Zestimate®
$109/sqft
$147/mo HOA
What's special
Cozy wood-burning fireplaceHigh ceilingsAbundant natural lightGranite countertopsWalk-in closetsGenerous cabinet spaceSpacious secondary bedrooms
- 280 days |
- 23 |
- 1 |
Likely to sell faster than
Zillow last checked:
Listing updated:
Listed by:
Joseph Ray Diosana TREC #0522138 281-650-4658,
Keller Williams Memorial,
Keri Josephson TREC #0694427 832-368-1754,
Keller Williams Memorial
Source: HAR,MLS#: 70282963
Facts & features
Interior
Bedrooms & bathrooms
- Bedrooms: 3
- Bathrooms: 2
- Full bathrooms: 2
Rooms
- Room types: Family Room
Primary bathroom
- Features: Primary Bath: Tub/Shower Combo
Kitchen
- Features: Breakfast Bar, Pantry
Heating
- Electric
Cooling
- Attic Fan, Ceiling Fan(s), Electric
Appliances
- Included: Disposal, Double Oven, Microwave, Dishwasher, Washer/Dryer
- Laundry: Electric Dryer Hookup, In Garage
Features
- High Ceilings, Primary Bed - 1st Floor
- Flooring: Carpet, Laminate, Tile
- Windows: Insulated/Low-E windows
- Number of fireplaces: 1
- Fireplace features: Wood Burning
Interior area
- Total structure area: 1,831
- Total interior livable area: 1,831 sqft
Property
Parking
- Total spaces: 2
- Parking features: Attached, Auto Garage Door Opener
- Attached garage spaces: 2
Features
- Levels: One
- Stories: 2
- Patio & porch: Patio/Deck
- Exterior features: Front Green Space
Lot
- Size: 2,827 Square Feet
- Features: Corner Lot
Details
- Parcel number: 0681070010024
- Special conditions: Short Sale
Construction
Type & style
- Home type: Townhouse
- Architectural style: Traditional
- Property subtype: Townhouse
Materials
- Vinyl Siding
- Foundation: Slab
- Roof: Composition
Condition
- New construction: No
- Year built: 1978
Utilities & green energy
- Sewer: Public Sewer
- Water: Public
Green energy
- Energy efficient items: Thermostat, HVAC, HVAC>13 SEER
Community & HOA
Community
- Subdivision: Bering Drive
HOA
- HOA fee: $147 monthly
Location
- Region: Houston
Financial & listing details
- Price per square foot: $109/sqft
- Tax assessed value: $338,054
- Annual tax amount: $7,073
- Date on market: 10/16/2025
- Listing terms: Cash,Conventional,FHA,VA Loan
- Road surface type: Concrete, Curbs
Estimated market value
$194,200
$184,000 - $204,000
$2,479/mo
Price history
| Date | Event | Price |
|---|---|---|
| 10/23/2025 | Pending sale | $200,000$109/sqft |
Source:  HAR #70282963 Report a problem HAR #70282963 Report a problem | ||
| 10/18/2025 | Price change | $200,000-28.6%$109/sqft |
Source: HAR #70282963 Report a problem | ||
| 10/16/2025 | Listed for sale | $280,000-22.2%$153/sqft |
Source: HAR #70282963 Report a problem | ||
| 1/6/2023 | Sold | -- |
Source: Agent Provided Report a problem | ||
| 11/21/2022 | Pending sale | $360,000$197/sqft |
Source: HAR #723851 Report a problem | ||
| 10/7/2022 | Listed for sale | $360,000$197/sqft |
Source: HAR #723851 Report a problem | ||
Public tax history
| Year | Property taxes | Tax assessment |
|---|---|---|
| 2025 | $7,184 -2.6% | $338,054 -4.1% |
| 2024 | $7,379 +2168.9% | $352,643 +21.9% |
| 2023 | $325 -79.2% | $289,307 +2.4% |
| 2022 | $1,564 | $282,498 +12.2% |
| 2021 | -- | $251,867 -4.4% |
| 2020 | $1,846 -14.5% | $263,596 |
| 2019 | $2,160 -1.4% | $263,596 |
| 2018 | $2,191 | $263,596 |
| 2017 | $2,191 +6.4% | $263,596 |
| 2016 | $2,059 -8.8% | $263,596 -8.6% |
| 2015 | $2,257 | $288,452 +39% |
| 2014 | $2,257 | $207,500 |
| 2013 | -- | $207,500 |
| 2012 | -- | $207,500 |
| 2011 | -- | $207,500 |
| 2010 | -- | $207,500 |
| 2009 | -- | $207,500 -1.2% |
| 2008 | -- | $210,076 +4.2% |
| 2007 | -- | $201,698 +7.2% |
| 2006 | -- | $188,173 -4.3% |
| 2005 | -- | $196,680 |
Find assessor info on the county website
Monthly payment
Est. payment
Payment breakdown
Explore the cost of this home by adjusting the details. Changes won't be saved.Climate risks
Neighborhood: Greater Uptown
Nearby schools
GreatSchools rating
- 7/10Briargrove Elementary SchoolGrades: PK-5Distance: 0.7 mi
- 5/10Tanglewood MiddleGrades: 6-8Distance: 0.7 mi
- 3/10Lee High SchoolGrades: 9-12Distance: 1.8 mi
Schools provided by the listing agent
- Elementary: Briargrove Elementary School
- Middle: Tanglewood Middle School
- High: Wisdom High School
Source: HAR. This data may not be complete. We recommend contacting the local school district to confirm school assignments for this home.
- $247,1002 bd3 ba1.5k sqft1829 Bering Dr APT 2, Houston, TX 77057Off Market
- $360,4003 bd3 ba1.9k sqft1829 Bering Dr APT 14, Houston, TX 77057Off Market
- $271,0002 bd3 ba1.4k sqft1829 Bering Dr APT 22, Houston, TX 77057Off Market

- $392,9003 bd2 ba1.9k sqft1829 Bering Dr APT 26, Houston, TX 77057Off Market
- $385,9003 bd3 ba1.9k sqft1829 Bering Dr APT 1, Houston, TX 77057Off Market
- $310,1003 bd2 ba1.8k sqft1829 Bering Dr APT 25, Houston, TX 77057Off Market
- $228,8002 bd2 ba1.3k sqft1829 Bering Dr APT 3, Houston, TX 77057Off Market
- $297,7003 bd2 ba1.7k sqft1829 Bering Dr APT 4, Houston, TX 77057Off Market
A local agent can set up tours, give advice and negotiate with sellers.
A local lender can help you make sure your offer is ready when you are.
Similar homes
- $235,0003 bd3 ba1.9k sqft2588 Bering Dr, Houston, TX 77057For Sale
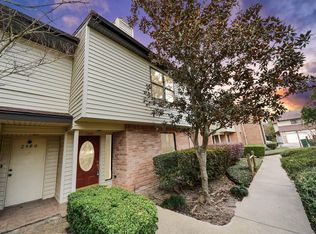 MLS ID #12434958, Antonio Cardenas, Keller Williams Memorial. HAR
 - $242,0002 bd3 ba1.4k sqft2428 Bering Dr #2428, Houston, TX 77057For Sale
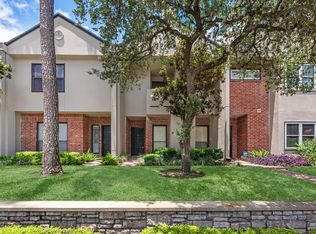 MLS ID #28048593, Elmer Garcia, Realm Real Estate Professionals - Katy. HAR
 - $260,0002 bd3 ba1.7k sqft2220 Bering Dr APT 23, Houston, TX 77057For Sale
 MLS ID #22130093, Michelle Wong, AlphaMax Realty Inc.. HAR
 - $175,0002 bd2 ba1k sqft1881 Bering Dr APT 82, Houston, TX 77057For Sale
 MLS ID #41524340, Hayley Zepeda, Compass RE Texas, LLC - The Woodlands. HAR
 - $255,9992 bd3 ba1.3k sqft2220 Bering Dr APT 34, Houston, TX 77057For SaleMLS ID #86368536, Keith Batchelor, Spirit Real Estate Group, LLC. HAR
- $275,0002 bd3 ba1.5k sqft1908 Augusta Dr APT 3, Houston, TX 77057For SaleMLS ID #11971993, Pierre Bejjani, Bejjani & Associates. HAR
- $299,9993 bd3 ba1.8k sqft6333 Del Monte Dr #98, Houston, TX 77057For SaleMLS ID #58834347, Brian Spack, Martha Turner Sotheby's International Realty. HAR
- $268,0002 bd3 ba1.5k sqft608 Augusta Dr #608, Houston, TX 77057For SaleMLS ID #66356360, Karen Davis, Karen Davis Properties. HAR
- $209,0002 bd3 ba1.3k sqft6406 Ferris Dr #20, Houston, TX 77081For SaleMLS ID #73191288, Ashley Eoff, SERHANT.. HAR
- $258,0002 bd3 ba1.6k sqft1035 Fountain View Dr, Houston, TX 77057For SaleMLS ID #77767242, Amy Greene, New Leaf Real Estate. HAR
- $130,0003 bd2 ba1.3k sqft2555 Marilee Ln APT 4, Houston, TX 77057For SaleMLS ID #25316507, James Kwon, Douglas Elliman Real Estate. HAR
- $280,0002 bd3 ba1.6k sqft5850 Sugar Hill Dr, Houston, TX 77057For Sale By Owner
- $174,0002 bd3 ba1.5k sqft9850 Pagewood Ln APT 1009, Houston, TX 77042For SaleMLS ID #26897298, Kendra Walker, Compass RE Texas, LLC - Houston. HAR
- $185,0002 bd3 ba1.8k sqft11521 Village Place Dr #154, Houston, TX 77077For SaleMLS ID #46561721, Gregory Donaldson, PRG, Realtors. HAR
- $190,0002 bd3 ba1.5k sqft1625 Prairie Grove Dr, Houston, TX 77077For SaleMLS ID #9791365, Savai Pham, J. Lindsey Properties. HAR
- $280,0002 bd3 ba1.5k sqft5827 Valley Forge Dr #83, Houston, TX 77057For SaleMLS ID #45992128, Blake Plaster, Martha Turner Sotheby's International Realty. HAR
- $166,0002 bd2 ba1.1k sqft6601 Sands Point Dr APT 54, Houston, TX 77074For SaleMLS ID #56178175, Sonny Jahanara, HomeSmart. HAR
- $225,0002 bd3 ba1.3k sqft13228 Trail Hollow Dr #3228, Houston, TX 77079For SaleMLS ID #23665166, Joshua Hill, Realty Of America, LLC. HAR
- $169,9902 bd3 ba1.6k sqft3114 Holly Hall St #3114, Houston, TX 77054For SaleMLS ID #70186226, Sachin Nair, Your Property Manager. HAR
- $148,0001 bd2 ba1.1k sqft7575 Cambridge St APT 3305, Houston, TX 77054For SaleMLS ID #42272722, Bradley Calame, Better Homes and Gardens Real Estate Gary Greene - West Gray. HAR
