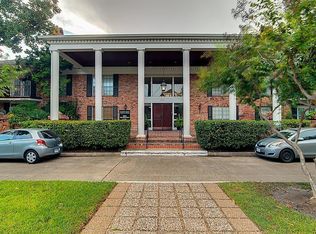
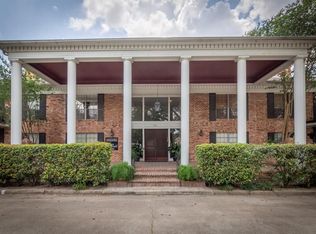
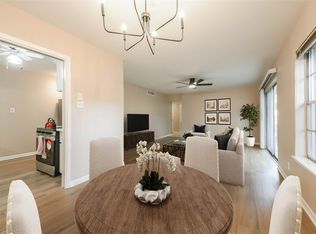
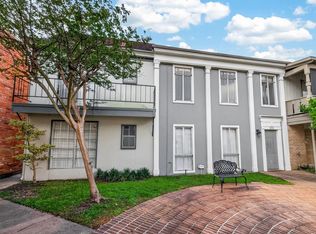
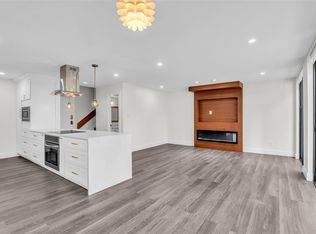
Tucked away in the Galleria area, this 2-bedroom, 2-bath, second floor condo offers just over 1,000 sq ft of comfortable, low-maintenance living in a location that keeps you close to everything without feeling overwhelmed by it. The layout is open and practical, with generous living and dining spaces, well-sized bedrooms, and laundry conveniently located inside the unit. Step out onto your private balcony overlooking the peaceful courtyard—the perfect spot for morning coffee, evening wind-down time, or a quiet break from the day. Assigned covered parking adds everyday convenience, while the lock-and-leave lifestyle makes travel, busy schedules, and simplified living easy to manage. Minutes from The Galleria, dining, shopping, and major thoroughfares, this home blends comfort, location, and ease into one smart package. Whether you’re starting a new chapter, downsizing, or simply craving less maintenance and more freedom, this condo delivers a lifestyle that just works.
For sale
$139,800
2822 Briarhurst Dr APT 52, Houston, TX 77057
2beds
1,023sqft
:
Get pre-qualified$1,516/mo
Townhouse
Built in 1965
-- sqft lot
$132,100 Zestimate®
$137/sqft
$470/mo HOA
What's special
Well-sized bedroomsAssigned covered parking
- 4 days |
- 172 |
- 7 |
Likely to sell faster than
Zillow last checked:
Listing updated:
Listed by:
Cari Jo Parham TREC #0727385 832-308-0250,
Parham Realty,
Jason Parham
Source: HAR,MLS#: 42969091
Facts & features
Interior
Bedrooms & bathrooms
- Bedrooms: 2
- Bathrooms: 2
- Full bathrooms: 2
Rooms
- Room types: Utility Room
Primary bedroom
- Level: First
- Area: 168
- Dimensions: 14 X 12
Bedroom
- Level: First
- Area: 132
- Dimensions: 12 X 11
Dining room
- Level: First
- Area: 90
- Dimensions: 10 X 9
Kitchen
- Level: First
- Area: 99
- Dimensions: 11 X 9
Living room
- Level: First
- Area: 140
- Dimensions: 14 X 10
Heating
- Heat Pump
Cooling
- Electric
Appliances
- Included: Disposal, Freestanding Oven, Free-Standing Range, Dishwasher, Washer/Dryer
- Laundry: Inside
Features
- Balcony, Walk-In Closet(s)
- Flooring: Laminate, Tile
Interior area
- Total structure area: 1,023
- Total interior livable area: 1,023 sqft
Video & virtual tour
Property
Parking
- Total spaces: 1
- Parking features: Additional Parking, Assigned, Secured
- Carport spaces: 1
Features
- Levels: 2nd Level
- Stories: 1
- Exterior features: Balcony, Courtyard
- Has view: Yes
- View description: East
Details
- Parcel number: 1145000020001
Construction
Type & style
- Home type: Townhouse
- Architectural style: Colonial,Traditional
- Property subtype: Townhouse
Materials
- Brick, Wood Siding
- Foundation: Slab
- Roof: Composition
Condition
- New construction: No
- Year built: 1965
Utilities & green energy
- Sewer: Public Sewer
- Water: Public
Community & HOA
Community
- Subdivision: Nantucket Condo
HOA
- Amenities included: Clubhouse, Controlled Access
- HOA fee: $470 monthly
Location
- Region: Houston
Financial & listing details
- Price per square foot: $137/sqft
- Tax assessed value: $104,497
- Annual tax amount: $2,186
- Date on market: 7/23/2026
- Listing terms: Cash,Conventional
- Exclusions: Curtains/Drapes, Tv's
- Ownership: Full Ownership
- Road surface type: Asphalt
Estimated market value
$132,100
$125,000 - $139,000
$1,429/mo
Price history
| Date | Event | Price |
|---|---|---|
| 7/23/2026 | Listed for sale | $139,800-0.1%$137/sqft |
Source:  HAR #42969091 Report a problem HAR #42969091 Report a problem | ||
| 7/23/2026 | Listing removed | $139,900$137/sqft |
Source: HAR #72345527 Report a problem | ||
| 1/28/2026 | Listed for sale | $139,900+13.8%$137/sqft |
Source: HAR #72345527 Report a problem | ||
| 6/30/2022 | Sold | -- |
Source: Agent Provided Report a problem | ||
| 6/10/2022 | Pending sale | $122,900$120/sqft |
Source: HAR #5049980 Report a problem | ||
| 6/7/2022 | Listed for sale | $122,900+57.6%$120/sqft |
Source: HAR #5049980 Report a problem | ||
| 2/11/2013 | Sold | -- |
Source: Agent Provided Report a problem | ||
| 12/20/2012 | Price change | $78,000-3.7%$76/sqft |
Source: Coldwell Banker United, Realtors #16808004 Report a problem | ||
| 9/17/2012 | Price change | $81,000-3%$79/sqft |
Source: Coldwell Banker United, Realtors #16808004 Report a problem | ||
| 4/5/2012 | Price change | $83,500-3.9%$82/sqft |
Source: Coldwell Banker United, Realtors #22501088 Report a problem | ||
| 1/13/2012 | Price change | $86,900-3.3%$85/sqft |
Source: Coldwell Banker United, Realtors #22501088 Report a problem | ||
| 5/14/2011 | Listed for sale | $89,900$88/sqft |
Source: Coldwell Banker United, REALTORS #22501088 Report a problem | ||
| 10/13/1997 | Sold | -- |
Source: Agent Provided Report a problem | ||
Public tax history
| Year | Property taxes | Tax assessment |
|---|---|---|
| 2025 | $2,221 -26% | $104,497 -27.1% |
| 2024 | $3,000 +14.2% | $143,388 +10% |
| 2023 | $2,626 +56.9% | $130,350 +10.3% |
| 2022 | $1,673 | $118,231 +7.8% |
| 2021 | -- | $109,712 +1.3% |
| 2020 | $1,802 -1% | $108,349 |
| 2019 | $1,820 +9.7% | $108,349 -4.3% |
| 2018 | $1,660 | $113,218 |
| 2017 | $1,660 +11.9% | $113,218 +11.6% |
| 2016 | $1,483 +4.8% | $101,469 +27.1% |
| 2015 | $1,416 | $79,809 +3.4% |
| 2014 | $1,416 | $77,163 |
| 2013 | -- | $77,163 +35.4% |
| 2012 | -- | $57,000 |
| 2011 | -- | $57,000 |
| 2010 | -- | $57,000 -24.6% |
| 2009 | -- | $75,581 +11.5% |
| 2008 | -- | $67,808 -2.9% |
| 2007 | -- | $69,822 +36.9% |
| 2006 | -- | $51,000 |
| 2005 | -- | -- |
Find assessor info on the county website
Monthly payment
Est. payment
Payment breakdown
Explore the cost of this home by adjusting the details. Changes won't be saved.Climate risks
Neighborhood: Woodlake - Briarmeadow
Nearby schools
GreatSchools rating
- 7/10Pilgrim AcademyGrades: PK-8Distance: 0.5 mi
- 3/10Lee High SchoolGrades: 9-12Distance: 0.6 mi
- 5/10Tanglewood MiddleGrades: 6-8Distance: 1.8 mi
Schools provided by the listing agent
- Elementary: Pilgrim Academy
- Middle: Tanglewood Middle School
- High: Wisdom High School
Source: HAR. This data may not be complete. We recommend contacting the local school district to confirm school assignments for this home.
- $9751 bd1 ba706 sqft2822 Briarhurst Dr APT 43, Houston, TX 77057For Rent
- $--2 bd2 ba1.1k sqft2822 Briarhurst Dr APT 44, Houston, TX 77057Sold
- $100,3002 bd2 ba932 sqft2822 Briarhurst Dr APT 45, Houston, TX 77057Off Market
- $115,5002 bd2 ba1.1k sqft2824 Briarhurst Dr APT 14, Houston, TX 77057Off Market

- $1,3952 bd2 ba1.1k sqft2824 Briarhurst Dr APT 16, Houston, TX 77057For Rent
- $97,5002 bd2 ba1.1k sqft2824 Briarhurst Dr APT 18C, Houston, TX 77057Off Market
- $99,8002 bd2 ba946 sqft2824 Briarhurst Dr APT 25, Houston, TX 77057Off Market
- $113,1002 bd2 ba952 sqft2824 Briarhurst Dr APT 27, Houston, TX 77057Off Market
A local agent can set up tours, give advice and negotiate with sellers.
A local lender can help you make sure your offer is ready when you are.
Similar homes
- $125,0002 bd2 ba1k sqft2824 Briarhurst Dr APT 24, Houston, TX 77057For Sale
 MLS ID #44959292, Cheryl Oldweiler, Better Homes and Gardens Real Estate Gary Greene - Memorial. HAR
 - $135,0002 bd1 ba1k sqft2511 Marilee Ln APT 4, Houston, TX 77057For Sale
 MLS ID #4333472, Lori White, Southern Trust Realty. HAR
 - $185,0002 bd2 ba1.1k sqft2333 Bering Dr APT 102, Houston, TX 77057For Sale
 MLS ID #39403481, Andrea Ruiz, Real Broker, LLC. HAR
 - $155,0002 bd2 ba1.1k sqft2425 Augusta Dr APT 23, Houston, TX 77057For Sale
 MLS ID #61587069, Brandt Henderson, Corcoran Prestige Realty. HAR
 - $130,0002 bd2 ba1.1k sqft1515 Sandy Springs Rd APT 1604, Houston, TX 77042For SaleMLS ID #90962091, Rami King, White House Global Properties. HAR
- $142,5002 bd1 ba957 sqft2001 Bering Dr APT 4D, Houston, TX 77057For SaleMLS ID #2947879, Emily Sital, Keller Williams Preferred. HAR
- $149,0002 bd2 ba1.1k sqft10615 Briar Forest Dr APT 1001, Houston, TX 77042For SaleMLS ID #2887918, Arfacxad Cabrera, 5th Stream Realty. HAR
- $98,0002 bd2 ba1.1k sqft2615 Marilee Ln #2, Houston, TX 77057For SaleMLS ID #39316713, Joel Joy, TEXAS GOLD REALTY. HAR
- $165,0002 bd1 ba870 sqft5863 Inwood Dr APT 5, Houston, TX 77057For SaleMLS ID #57352091, Gulay Yasar, TEXAS REAL ESTATE SERVICES. HAR
- $149,9002 bd2 ba1.1k sqft5343 Richmond Ave #30, Houston, TX 77056For SaleMLS ID #40746314, Jill Smith, eXp Realty LLC. HAR
- $141,5002 bd2 ba1.1k sqft6500 Sands Point Dr APT 708, Houston, TX 77074For SaleMLS ID #10981288, Murtaza Rabbani, REALM Real Estate Professionals - Sugar Land. HAR
- $165,0002 bd2 ba1.1k sqft1807 Stoney Brook Dr APT 204, Houston, TX 77063For SaleMLS ID #89655011, Sam He, Expertise Realty Group LLC. HAR
- $143,0002 bd2 ba1.2k sqft2100 Tanglewilde St APT 318, Houston, TX 77063For SaleMLS ID #10311214, Marjorie Dale, Martha Turner Sotheby's International Realty. HAR
- $179,9002 bd2 ba1.3k sqft2101 Fountain View Dr APT 80, Houston, TX 77057For SaleMLS ID #45215209, Monica Foster, eXp Realty, LLC. HAR
- $160,0001 bd1 ba957 sqft2333 Bering Dr APT 322, Houston, TX 77057For SaleMLS ID #12508632, Ernest Imade, Winhill Advisors - Kirby. HAR
- $149,9002 bd2 ba1.2k sqft2100 Tanglewilde St APT 740, Houston, TX 77063For SaleMLS ID #45941067, Anne Hill, Berkshire Hathaway HomeServices Premier Properties. HAR
- $177,9992 bd3 ba1k sqft1920 Augusta Dr Unit 7, Houston, TX 77057For SaleMLS ID #61605842, Jie Huang, Zenox Realty LLC. HAR
- $141,9992 bd2 ba1.1k sqft9707 Richmond Ave APT 103, Houston, TX 77042For SaleMLS ID #26635267, Tikila Adolph, Keller Williams Signature. HAR
- $144,5002 bd2 ba1.2k sqft5005 Georgi Ln APT 194, Houston, TX 77092For SaleMLS ID #92268519, Brenton Berridge, Five Star Real Estate Services. HAR
- $129,5002 bd2 ba1.2k sqft5223 Arboles Dr, Houston, TX 77035For SaleMLS ID #84480678, Donna Gonzalez, NB Elite Realty. HAR
