Warm, inviting, and well maintained, this spacious home offers timeless appeal, thoughtful updates, and low energy costs with excellent insulation. Located in a quiet, established neighborhood with elementary and middle schools less than a mile away and easy access to Highway 6. Vaulted ceilings and abundant natural light enhance the open living areas. The peninsula kitchen offers abundant storage, updated appliances, a breakfast area, and formal dining. The first floor primary suite includes updated hardwood flooring and a beautifully remodeled bath with a walk-in shower. Upstairs features two spacious bedrooms, and a large game room. Relax in the enclosed sunroom overlooking the shaded backyard. Recent updates include a CertainTeed Landmark roof (2020), garage door (2019), HVAC evaporator coil (2026), solar window screens, and an 8x10 HardiePlank storage shed that conveys. Solar panels are leased. Residents enjoy access to the community pool, tennis/pickleball court, parks and more!
For sale
$308,000
6211 Crakston St, Houston, TX 77084
3beds
2,322sqft
Single Family Residence
Built in 1983
7,148 Square Feet Lot
$300,300 Zestimate®
$133/sqft
$32/mo HOA
What's special
- 51 days
- 260
- 18
Zillow last checked:
Listing updated:
Listed by:
Michael Sias TREC #0760481 817-980-3389,
Redfin Corporation
Source: HAR,MLS#: 11586602
Facts & features
Interior
Bedrooms & bathrooms
- Bedrooms: 3
- Bathrooms: 3
- Full bathrooms: 2
- 1/2 bathrooms: 1
Rooms
- Room types: Den, Family Room, Utility Room
Primary bathroom
- Features: Primary Bath: Double Sinks, Secondary Bath(s): Tub/Shower Combo
Heating
- Natural Gas
Cooling
- Electric
Appliances
- Included: ENERGY STAR Qualified Appliances, Disposal, Electric Oven, Microwave, Electric Cooktop, Dishwasher
- Laundry: Electric Dryer Hookup
Features
- En-Suite Bath, Primary Bed - 1st Floor
- Flooring: Carpet, Laminate, Tile
- Number of fireplaces: 1
- Fireplace features: Gas
Interior area
- Total structure area: 2,322
- Total interior livable area: 2,322 sqft
Property
Parking
- Total spaces: 2
- Parking features: Attached, Garage Door Opener
- Attached garage spaces: 2
Features
- Stories: 2
- Patio & porch: Porch
Lot
- Size: 7,148 Square Feet
- Features: Subdivided, 0 Up To 1/4 Acre
Details
- Parcel number: 1107570000020
Construction
Type & style
- Home type: SingleFamily
- Architectural style: Traditional
- Property subtype: Single Family Residence
Materials
- Brick
- Foundation: Slab
- Roof: Composition
Condition
- New construction: No
- Year built: 1983
Utilities & green energy
- Sewer: Public Sewer
- Water: Public, Water District
Green energy
- Energy efficient items: HVAC
Community & HOA
Community
- Subdivision: Concord Colony Sec 01
HOA
- Has HOA: Yes
- HOA fee: $386 annually
Location
- Region: Houston
Financial & listing details
- Price per square foot: $133/sqft
- Tax assessed value: $253,061
- Annual tax amount: $5,696
- Date on market: 7/10/2026
- Listing terms: Cash,Conventional,FHA,VA Loan
- Exclusions: Water Softner & Reverse Osmosis Equipment
Estimated market value
$300,300
$285,000 - $315,000
$2,122/mo
Price history
| Date | Event | Price |
|---|---|---|
| 7/13/2026 | Listed for sale | $308,000+1%$133/sqft |
Source:  HAR #11586602 Report a problem HAR #11586602 Report a problem | ||
| 10/16/2023 | Listing removed | -- |
Source: HAR #17784903 Report a problem | ||
| 9/15/2023 | Listed for sale | $305,000$131/sqft |
Source: HAR #17784903 Report a problem | ||
Public tax history
| Year | Property taxes | Tax assessment |
|---|---|---|
| 2025 | $94 | $253,061 -5.1% |
| 2024 | $94 | $266,728 +2.4% |
| 2023 | $94 -14.7% | $260,554 +10.1% |
| 2022 | $110 | $236,754 +22.2% |
| 2021 | -- | $193,671 +15.7% |
| 2020 | $94 -92.2% | $167,426 -9.7% |
| 2019 | $1,204 -67.8% | $185,313 +10.9% |
| 2018 | $3,743 | $167,127 |
| 2017 | $3,743 +5.8% | $167,127 |
| 2016 | $3,538 +14.4% | $167,127 +5.1% |
| 2015 | $3,093 | $158,970 +21.1% |
| 2014 | $3,093 | $131,222 |
| 2013 | -- | $131,222 |
| 2012 | -- | $131,222 |
| 2011 | -- | $131,222 |
| 2010 | -- | $131,222 -4.7% |
| 2009 | -- | $137,756 +2.4% |
| 2007 | -- | $134,585 +0.9% |
| 2006 | -- | $133,339 |
| 2005 | -- | $133,339 +5.9% |
| 2004 | -- | $125,900 +1.8% |
| 2003 | -- | $123,700 +7.8% |
| 2002 | -- | $114,700 +4.7% |
| 2001 | -- | $109,500 +9.9% |
| 2000 | -- | $99,600 |
Find assessor info on the county website
Monthly payment
Est. payment
Payment breakdown
Explore the cost of this home by adjusting the details. Changes won't be saved.Climate risks
Neighborhood: 77084
Nearby schools
Schools provided by the listing agent
- Elementary: Horne Elementary School
- Middle: Truitt Middle School
- High: Cypress Falls High School
Source: HAR. This data may not be complete. We recommend contacting the local school district to confirm school assignments for this home.
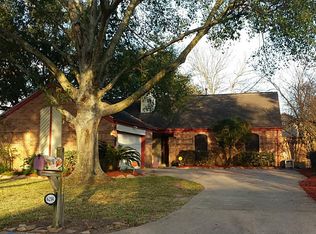
Similar homes
- $315,8884 bd3 ba2.7k sqft15718 Cascade Point Dr, Houston, TX 77084For Sale
 MLS ID #10493821, Tri Tran, Real Broker, LLC. HAR
 - $292,0003 bd2 ba1.6k sqft5710 S Magazine Cir, Houston, TX 77084For Sale
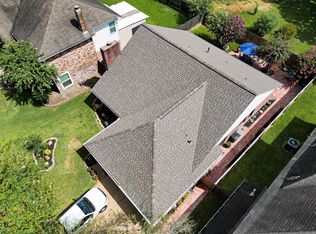 MLS ID #71375012, Richard Berry, Better Homes and Gardens Real Estate Gary Greene - Cypress. HAR
 - $309,0004 bd3 ba2.6k sqft13722 Wheatbridge Dr, Houston, TX 77041For Sale
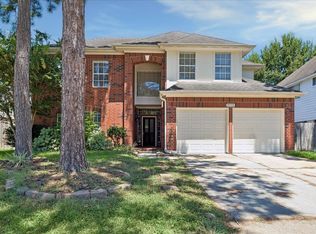 MLS ID #30071029, Apurva Sanghavi, eXp Realty LLC. HAR
 - $275,0003 bd2 ba1.6k sqft6527 Harcourt Bridge Dr, Houston, TX 77084For Sale
 MLS ID #28094589, Danny Garcia, Realty Of America, LLC. HAR
