BEAUTIFUL ONE STORY LOCATED IN POPULAR COPPERFIELD SUBD**PAINTING OF ENTIRE INTERIOR IS ON GOING--Color is Alabaster**After interior is completely painted, NEW CARPET will be installed in all Bedrms.**In addition, Bright White Light Bulbs will be installed**Interior New Vents**PEX Piping installed in Part of Home**Manicured Front & Back Yards--Top of the Line GAF Composition Roof 2018--AC/Heat 2017--Garage Door Opener 2026--Open Living/Dining--Open Kitchen and Breakfast Rm--Flat Top Cooktop--Walk In Pantry--Utility is a Separate Room**3rd Bedrm has double Doors--Could easily be a Study or 2nd Living Area--Wood Look Laminate Flooring in Living, Dining & Hallway--Ceiling Fans--Easy Care Gutters have Screen Protection--Located in Insurance Zone X--Neighborhood has Sidewalks--Cy-Fair ISD--Corner Lot provides additional Privacy--Security Patrol--Pools and Parks within Subdivision--Sprinkler System Front & Back Yards--WASHER, DRYER AND REFRIGERATOR INCLUDED**LOCATED CLOSE TO I-10 & 290 West
For sale
Price increase: $5K (8/3)
$262,805
8638 Lake Crystal Dr, Houston, TX 77095
3beds
1,685sqft
Single Family Residence
Built in 1983
8,851 Square Feet Lot
$260,400 Zestimate®
$156/sqft
$56/mo HOA
What's special
Ceiling fansFlat top cooktopWalk in pantry
- 100 days
- 143
- 3
Zillow last checked:
Listing updated:
Listed by:
Diana Alderman TREC #0222883 713-858-7789,
Hearthstone Realty
Source: HAR,MLS#: 57603244
Facts & features
Interior
Bedrooms & bathrooms
- Bedrooms: 3
- Bathrooms: 2
- Full bathrooms: 2
Rooms
- Room types: Utility Room
Primary bedroom
- Level: First
- Area: 154
- Dimensions: 11x14
Bedroom
- Level: First
- Area: 140
- Dimensions: 10x14
Bedroom
- Level: First
- Area: 110
- Dimensions: 10x11
Other
- Level: First
- Area: 36
- Dimensions: 6x6
Breakfast
- Level: First
- Area: 66
- Dimensions: 6x11
Dining room
- Level: First
- Area: 126
- Dimensions: 9x14
Family room
- Level: First
- Area: 280
- Dimensions: 14x20
Kitchen
- Level: First
- Area: 154
- Dimensions: 11x14
Heating
- Natural Gas
Cooling
- Ceiling Fan(s), Electric
Appliances
- Included: Disposal, Dryer, Refrigerator, Washer, Electric Oven, Electric Cooktop, Dishwasher
- Laundry: Electric Dryer Hookup, Washer Hookup
Features
- Formal Entry/Foyer, Wet Bar, All Bedrooms Down
- Flooring: Carpet, Laminate, Tile
- Windows: Window Coverings
- Number of fireplaces: 1
- Fireplace features: Gas, Gas Log, Wood Burning
Interior area
- Total structure area: 1,685
- Total interior livable area: 1,685 sqft
Video & virtual tour
Property
Parking
- Total spaces: 2
- Parking features: Attached, Double-Wide Driveway
- Attached garage spaces: 2
Features
- Stories: 1
- Patio & porch: Patio/Deck
- Exterior features: Sprinkler System
- Fencing: Back Yard
Lot
- Size: 8,851 Square Feet
- Features: Corner Lot, Subdivided, 0 Up To 1/4 Acre
Details
- Parcel number: 1150810350001
Construction
Type & style
- Home type: SingleFamily
- Architectural style: Traditional
- Property subtype: Single Family Residence
Materials
- Unknown
- Foundation: Slab
- Roof: Composition
Condition
- New construction: No
- Year built: 1983
Utilities & green energy
- Water: Water District
Community & HOA
Community
- Features: Subdivision Tennis Court
- Subdivision: Copperfield Northmead Village
HOA
- Has HOA: Yes
- Amenities included: Paid Patrol, Picnic Area, Pool
- HOA fee: $675 annually
Location
- Region: Houston
Financial & listing details
- Price per square foot: $156/sqft
- Tax assessed value: $265,153
- Annual tax amount: $5,405
- Date on market: 6/1/2026
- Listing terms: Cash,Conventional,FHA,VA Loan
- Exclusions: None
- Road surface type: Concrete, Curbs, Gutters
Estimated market value
$260,400
$247,000 - $273,000
$1,939/mo
Price history
| Date | Event | Price |
|---|---|---|
| 8/3/2026 | Price change | $262,805+1.9%$156/sqft |
Source:  HAR #57603244 Report a problem HAR #57603244 Report a problem | ||
| 6/25/2026 | Price change | $257,805-4.2%$153/sqft |
Source: HAR #57603244 Report a problem | ||
| 6/1/2026 | Listed for sale | $269,000+107.1%$160/sqft |
Source: HAR #57603244 Report a problem | ||
| 4/26/2009 | Listing removed | $129,900$77/sqft |
Source: Intero Commercial #6216942 Report a problem | ||
| 4/19/2009 | Listed for sale | $129,900$77/sqft |
Source: Intero Commercial #6216942 Report a problem | ||
| 3/31/2009 | Listing removed | $129,900$77/sqft |
Source: Prudential Real Estate #6216942 Report a problem | ||
| 6/21/2008 | Listed for sale | $129,900$77/sqft |
Source: Prudential Real Estate #6216942 Report a problem | ||
Public tax history
| Year | Property taxes | Tax assessment |
|---|---|---|
| 2025 | $45 | $265,153 +6.6% |
| 2024 | $45 | $248,819 -4.8% |
| 2023 | $45 -30.6% | $261,456 +11.2% |
| 2022 | $64 | $235,212 +23.3% |
| 2021 | -- | $190,739 +6.6% |
| 2020 | $51 +4.2% | $178,942 +1.6% |
| 2019 | $49 -95.3% | $176,091 +10.5% |
| 2018 | $1,027 | $159,385 +4.1% |
| 2017 | $1,027 +31.1% | $153,176 |
| 2016 | $784 -24.7% | $153,176 +3.8% |
| 2015 | $1,040 | $147,508 +10% |
| 2014 | $1,040 | $134,142 +11.3% |
| 2013 | -- | $120,490 |
| 2012 | -- | $120,490 |
| 2011 | -- | $120,490 |
| 2010 | -- | $120,490 |
| 2009 | -- | $120,490 |
| 2008 | -- | $120,490 +2.3% |
| 2007 | -- | $117,782 +2.4% |
| 2006 | -- | $115,000 -1.5% |
| 2005 | -- | $116,705 +6.2% |
| 2004 | -- | $109,900 +0.8% |
| 2003 | -- | $109,000 +7.8% |
| 2002 | -- | $101,100 +3.9% |
| 2001 | -- | $97,300 +9.9% |
| 2000 | -- | $88,500 |
Find assessor info on the county website
Monthly payment
Est. payment
Payment breakdown
Explore the cost of this home by adjusting the details. Changes won't be saved.Climate risks
Neighborhood: 77095
Nearby schools
Schools provided by the listing agent
- Elementary: Fiest Elementary School
- Middle: Labay Middle School
- High: Cypress Falls High School
Source: HAR. This data may not be complete. We recommend contacting the local school district to confirm school assignments for this home.
Similar homes
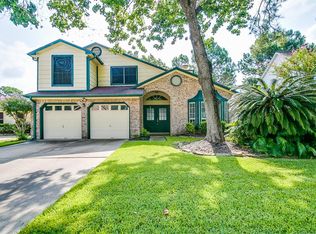
- $275,0003 bd3 ba1.9k sqft9014 Tarpon Springs Ln, Houston, TX 77095For Sale
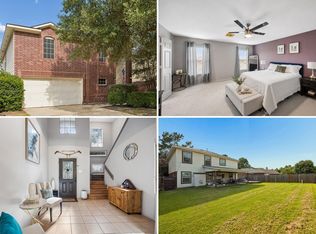 MLS ID #52004237, Heidi Cole, Keller Williams Realty Metropolitan. HAR
 - $290,0003 bd3 ba2.1k sqft8010 Pinyon Creek Ct, Houston, TX 77095For Sale
 MLS ID #25262469, Dan Klawer, Keller Williams Signature. HAR
 - $249,9003 bd2 ba1.4k sqft7242 Skylight Ln, Houston, TX 77095For Sale
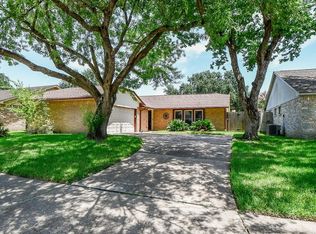 MLS ID #25159986, Leslie Duffie, Elite Texas Properties. HAR
 - $350,0005 bd3 ba2.5k sqft15831 Jamie Lee Dr, Houston, TX 77095For Sale
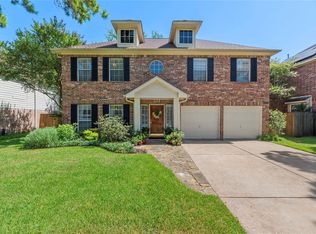 MLS ID #93970385, Tara Hall, Keller Williams Realty Professionals. HAR
