Welcome to this beautifully updated 4-bedroom, 2-bath home in the highly desirable Clear Lake Forest community. This beautiful home features a BRAND NEW ROOF(July 2026), HVAC SYSTEM (August 2026) Water heater replaced in (2021). The open-concept floor plan features a spacious kitchen with granite countertops, stainless steel appliances, an island, and a breakfast bar, flowing seamlessly into the dining area and inviting living room with a contemporary glass-burning fireplace. Large windows fill the home with natural light and overlook the private courtyard. Outside, enjoy a beautifully landscaped yard with mature shade trees, a sprinkler system, and excellent curb appeal. Clear Lake Forest offers a true sense of community with neighborhood traditions, an active Ladies Club, community pool, tennis courts, park, and fishing pier. Just minutes from Armand Bayou, Galveston Bay, NASA, Kemah Boardwalk, shopping, dining. Zoned to the highly acclaimed Clear Creek ISD.
For sale
$349,500
4247 Crownwood Dr, Seabrook, TX 77586
4beds
2,506sqft
Single Family Residence
Built in 1973
9,962 Square Feet Lot
$337,700 Zestimate®
$139/sqft
$25/mo HOA
What's special
Brand new roofOverlook the private courtyardOpen-concept floor planStainless steel appliancesGranite countertopsContemporary glass-burning fireplaceExcellent curb appeal
- 15 days |
- 254 |
- 8 |
Likely to sell faster than
Zillow last checked:
Listing updated:
Listed by:
Elena Bryant TREC #0629979 832-677-5936,
Keller Williams Realty Clear Lake / NASA
Source: HAR,MLS#: 61975777
Facts & features
Interior
Bedrooms & bathrooms
- Bedrooms: 4
- Bathrooms: 2
- Full bathrooms: 2
Rooms
- Room types: Den, Utility Room
Primary bedroom
- Level: First
- Area: 221
- Dimensions: 17 X 13
Bedroom
- Level: First
- Area: 110
- Dimensions: 11 X 10
Bedroom
- Level: First
- Area: 130
- Dimensions: 13 X 10
Bedroom
- Level: First
- Area: 165
- Dimensions: 15 X 11
Breakfast
- Level: First
- Area: 143
- Dimensions: 13 X 11
Den
- Level: First
- Area: 374
- Dimensions: 22 X 17
Kitchen
- Level: First
- Area: 340
- Dimensions: 20 X 17
Heating
- Natural Gas
Cooling
- Ceiling Fan(s), Electric
Appliances
- Included: Disposal, Dryer, Refrigerator, Washer, Freestanding Oven, Microwave, Gas Range, Dishwasher
- Laundry: Electric Dryer Hookup, Gas Dryer Hookup, Washer Hookup
Features
- Primary Bed - 1st Floor
- Flooring: Tile, Wood
- Windows: Window Coverings
- Number of fireplaces: 1
- Fireplace features: Gas
Interior area
- Total structure area: 2,506
- Total interior livable area: 2,506 sqft
Property
Parking
- Total spaces: 2
- Parking features: Attached, Additional Parking
- Attached garage spaces: 2
Features
- Stories: 1
- Patio & porch: Patio/Deck
- Exterior features: Side Yard
- Fencing: Back Yard,Full
Lot
- Size: 9,962 Square Feet
- Features: Subdivided, 0 Up To 1/4 Acre
Details
- Parcel number: 1052330000012
Construction
Type & style
- Home type: SingleFamily
- Architectural style: Traditional
- Property subtype: Single Family Residence
Materials
- Brick, Wood Siding
- Foundation: Slab
- Roof: Composition
Condition
- New construction: No
- Year built: 1973
Utilities & green energy
- Sewer: Public Sewer
- Water: Public, Water District
Community & HOA
Community
- Features: Subdivision Tennis Court
- Subdivision: Clear Lake Forest Sec 05
HOA
- Has HOA: Yes
- Amenities included: Clubhouse, Park, Picnic Area, Playground, Pool, Tennis Court(s)
- HOA fee: $300 annually
Location
- Region: Seabrook
Financial & listing details
- Price per square foot: $139/sqft
- Tax assessed value: $390,000
- Annual tax amount: $8,370
- Date on market: 8/1/2026
- Listing terms: Cash,Conventional,FHA,VA Loan
- Road surface type: Concrete, Curbs
Estimated market value
$337,700
$321,000 - $355,000
$2,805/mo
Price history
| Date | Event | Price |
|---|---|---|
| 8/1/2026 | Listed for sale | $349,500-9.5%$139/sqft |
Source:  HAR #61975777 Report a problem HAR #61975777 Report a problem | ||
| 6/1/2026 | Listing removed | $386,000$154/sqft |
Source: HAR #17288498 Report a problem | ||
| 3/31/2026 | Price change | $386,000-0.5%$154/sqft |
Source: HAR #17288498 Report a problem | ||
| 12/26/2025 | Price change | $388,000-1%$155/sqft |
Source: HAR #17288498 Report a problem | ||
| 10/16/2025 | Price change | $392,000-0.8%$156/sqft |
Source: HAR #17288498 Report a problem | ||
| 8/30/2025 | Price change | $395,000-0.8%$158/sqft |
Source: HAR #17288498 Report a problem | ||
| 8/4/2025 | Listed for sale | $398,000+77.8%$159/sqft |
Source: HAR #17288498 Report a problem | ||
| 6/27/2013 | Sold | -- |
Source: Agent Provided Report a problem | ||
| 5/29/2013 | Price change | $223,900-2.6%$89/sqft |
Source: RE/MAX Space Center-Clear Lake #42943224 Report a problem | ||
| 4/27/2013 | Price change | $229,900-3.2%$92/sqft |
Source: RE/MAX Space Center-Clear Lake #42943224 Report a problem | ||
| 3/8/2013 | Listed for sale | $237,500$95/sqft |
Source: RE/MAX Space Center-Clear Lake #44617064 Report a problem | ||
| 10/20/2003 | Sold | -- |
Source: Agent Provided Report a problem | ||
Public tax history
| Year | Property taxes | Tax assessment |
|---|---|---|
| 2025 | $871 -8.1% | $390,000 -4.1% |
| 2024 | $948 | $406,619 -7.9% |
| 2023 | -- | $441,563 +26.3% |
| 2022 | $948 | $349,687 +7.3% |
| 2021 | -- | $325,941 +13.8% |
| 2020 | -- | $286,479 |
| 2019 | $1,131 -61.9% | $286,479 +7.4% |
| 2018 | $2,967 | $266,781 |
| 2017 | $2,967 +7% | $266,781 +8.2% |
| 2016 | $2,773 +3.9% | $246,594 +4.6% |
| 2015 | $2,669 | $235,774 +25.8% |
| 2014 | $2,669 | $187,460 +12.7% |
| 2013 | -- | $166,399 |
| 2012 | -- | $166,399 -7% |
| 2011 | -- | $178,897 |
| 2010 | -- | $178,897 |
| 2009 | -- | $178,897 |
| 2008 | -- | $178,897 +20.4% |
| 2007 | -- | $148,570 |
| 2006 | -- | $148,570 |
| 2005 | -- | $148,570 +6.3% |
| 2004 | -- | $139,810 |
| 2003 | -- | $139,810 +5.3% |
| 2002 | -- | $132,800 +9.9% |
| 2001 | -- | $120,800 +9.9% |
| 2000 | -- | $109,900 |
Find assessor info on the county website
Monthly payment
Est. payment
Payment breakdown
Explore the cost of this home by adjusting the details. Changes won't be saved.Climate risks
Neighborhood: 77586
Nearby schools
GreatSchools rating
- 9/10G W Robinson Elementary SchoolGrades: PK-5Distance: 0.7 mi
- 8/10Seabrook Intermediate SchoolGrades: 6-8Distance: 2.7 mi
- 8/10Clear Lake High SchoolGrades: 9-12Distance: 2.8 mi
Schools provided by the listing agent
- Elementary: Robinson Elementary School (Clear Creek)
- Middle: Seabrook Intermediate School
- High: Clear Lake High School
Source: HAR. This data may not be complete. We recommend contacting the local school district to confirm school assignments for this home.
- $330,1004 bd2 ba2.4k sqft4243 Crownwood Dr, Seabrook, TX 77586Off Market
- $357,0004 bd3 ba2.4k sqft4251 Crownwood Dr, Seabrook, TX 77586Off Market
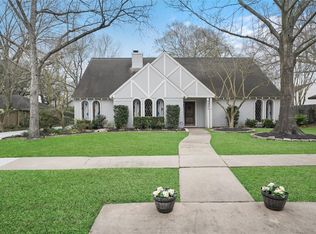
- $475,9005 bd4 ba4.2k sqft1202 Goldendale Dr, Seabrook, TX 77586Off Market
- $373,6005 bd3 ba2.9k sqft1207 Goldendale Dr, Seabrook, TX 77586Off Market
- $367,0004 bd2 ba2.4k sqft4239 Crownwood Dr, Seabrook, TX 77586Off Market
- $348,0003 bd3 ba2.4k sqft4246 Crownwood Dr, Seabrook, TX 77586Off Market
- $349,0005 bd3 ba2.8k sqft4303 Honey Oaks Dr, Seabrook, TX 77586Off Market
- $334,7005 bd2 ba2.7k sqft4250 Crownwood Dr, Seabrook, TX 77586Off Market
A local agent can set up tours, give advice and negotiate with sellers.
Similar homes
- $365,0004 bd3 ba2.5k sqft1111 Appleford Dr, Seabrook, TX 77586For Sale
 MLS ID #9668566, Tami Bedinger, Save 1900 Realty, LLC. HAR
 - $369,0004 bd3 ba2.8k sqft1735 Les Talley Dr, Seabrook, TX 77586For Sale
 MLS ID #23040128, Tracy Delaney, Way Maker Realty, LLC. HAR
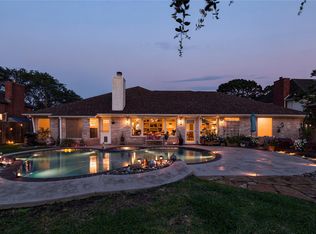
 - $519,0004 bd3 ba2.8k sqft911 Lake Country Dr, Seabrook, TX 77586For Sale
 MLS ID #88556245, Matt Clark, Better Homes and Gardens Real Estate Gary Greene - Bay Area. HAR
 - $339,9004 bd2 ba1.8k sqft315 West Dr, Kemah, TX 77565For Sale
 MLS ID #70654731, Tempi Starks, UTR TEXAS, REALTORS. HAR
 - $335,0002 bd2 ba1.2k sqft25 Lakewood Ln #25, Seabrook, TX 77586For SaleMLS ID #23474321, Faron Daigle, Faron Daigle Realty. HAR
- $355,0004 bd3 ba2.3k sqft16406 Shady Elms Dr, Houston, TX 77059For SaleMLS ID #26395892, Annie Otwell, Larks Nest Real Estate LLC. HAR
- $349,9993 bd2 ba1.7k sqft1615 Redway Ln, Houston, TX 77062For SaleMLS ID #87859385, Michael Parker, Better Homes and Gardens Real Estate Gary Greene - Bay Area. HAR
- $375,0003 bd2 ba2.5k sqft2205 Mission St, Kemah, TX 77565For SaleMLS ID #39444705, Amy Kershner, RE/MAX Space Center. HAR
- $350,0003 bd3 ba2k sqft5022 Casa Grande Dr, Dickinson, TX 77539For SaleMLS ID #22993626, Murlene Ware, eXp Realty, LLC. HAR
- $445,0004 bd4 ba3k sqft1409 Cottage Cove Ct, Seabrook, TX 77586For SaleMLS ID #44481672, Gracie Michalak, Keller Williams Houston Central. HAR
- $490,0004 bd3 ba2.6k sqft714 Crestwood Dr, Seabrook, TX 77586For SaleMLS ID #37254950, Maria Robichaud, eXp Realty, LLC. HAR
- $379,9004 bd3 ba2.5k sqft113 Coral Bay Dr, League City, TX 77573For SaleMLS ID #78438006, Gregory Langford, UTR TEXAS, REALTORS. HAR
- $345,0003 bd3 ba2.7k sqft16707 Fernwood Way, Houston, TX 77058For SaleMLS ID #11432278, Cody Scurlock, Keller Williams Summit. HAR
- $350,0003 bd3 ba2.9k sqft2005 Crescent Shore Dr, League City, TX 77573For SaleMLS ID #91037446, Lisa Yates, eXp Realty LLC. HAR
- $419,0004 bd2 ba2.4k sqft18319 Hereford Ln, Houston, TX 77058For SaleMLS ID #22010309, Sandi Matson, eXp Realty, LLC. HAR
- $360,0004 bd2 ba2.3k sqft2215 Dublin Dr, League City, TX 77573For SaleMLS ID #82115732, Dustin Bauer, Logos Investment Properties & Real Estate. HAR
- $259,9005 bd2 ba2.1k sqft1716 Dolphin Dr, Seabrook, TX 77586For SaleMLS ID #13862582, Elena Bryant, Keller Williams Realty Clear Lake / NASA. HAR
- $385,0004 bd3 ba2.6k sqft5123 Carefree Dr, League City, TX 77573For SaleMLS ID #26505056, Jessica Banis, Alpha Elite Realty. HAR
- $395,0003 bd2 ba1.9k sqft2430 Fairway Pointe Dr, League City, TX 77573For SaleMLS ID #58066960, Ann Bragg, eXp Realty, LLC. HAR
- $349,9993 bd3 ba2.7k sqft606 Packer Ct, Webster, TX 77598For SaleMLS ID #36320036, Rachelle Rodriguez, RE/MAX American Dream. HAR
