Welcome home to this charming two-story residence in the heart of Clear Lake City! This 4-bedroom, 2-bath home features vinyl plank flooring throughout the living and dining areas as well as the downstairs bedrooms.
The remodeled kitchen offers updated finishes and functionality, while the renovated bathrooms add a modern touch throughout the home. Multiple living and dining spaces include a formal living room, family room, dining room, and breakfast nook, providing flexibility for a variety of needs.
Upstairs, the secondary bedrooms are generously sized with ample space. Step outside to enjoy the large backyard featuring mature trees and established landscaping. Conveniently located near shopping, dining, and everyday amenities with access to CCISD schools.
For sale
$334,999
15706 Sea Liner Dr, Houston, TX 77062
4beds
2,018sqft
Single Family Residence
Built in 1968
7,618 Square Feet Lot
$326,700 Zestimate®
$166/sqft
$5/mo HOA
What's special
- 47 days |
- 192 |
- 15 |
Zillow last checked:
Listing updated:
Listed by:
Rayshelle Grinnell TREC #0824821 678-270-6113,
LPT Realty, LLC,
James Scott TREC #0567537 832-969-2391,
LPT Realty, LLC
Source: HAR,MLS#: 37192573
Facts & features
Interior
Bedrooms & bathrooms
- Bedrooms: 4
- Bathrooms: 2
- Full bathrooms: 2
Rooms
- Room types: Family Room, Utility Room
Primary bathroom
- Features: No Primary, Primary Bath: Shower Only, Secondary Bath(s): Tub/Shower Combo
Kitchen
- Features: Kitchen open to Family Room
Heating
- Natural Gas
Cooling
- Ceiling Fan(s), Electric
Appliances
- Included: Disposal, Dryer, Refrigerator, Washer, Gas Oven, Gas Cooktop, Dishwasher
- Laundry: Electric Dryer Hookup, Washer Hookup
Features
- 2 Bedrooms Down, Primary Bed - 1st Floor, Walk-In Closet(s)
- Flooring: Carpet, Tile, Vinyl
- Windows: Window Coverings
Interior area
- Total structure area: 2,018
- Total interior livable area: 2,018 sqft
Property
Parking
- Total spaces: 2
- Parking features: Detached
- Garage spaces: 2
Features
- Stories: 2
- Patio & porch: Patio/Deck
- Fencing: Back Yard
Lot
- Size: 7,618 Square Feet
- Features: Cul-De-Sac, 0 Up To 1/4 Acre
Details
- Parcel number: 0991740000002
Construction
Type & style
- Home type: SingleFamily
- Architectural style: Traditional
- Property subtype: Single Family Residence
Materials
- Brick, Wood Siding
- Foundation: Slab
- Roof: Composition
Condition
- New construction: No
- Year built: 1968
Utilities & green energy
- Sewer: Public Sewer
- Water: Public, Water District
Community & HOA
Community
- Subdivision: Clear Lake City Core D Sec 01
HOA
- Has HOA: Yes
- HOA fee: $57 annually
Location
- Region: Houston
Financial & listing details
- Price per square foot: $166/sqft
- Tax assessed value: $237,690
- Annual tax amount: $5,626
- Date on market: 6/4/2026
- Listing terms: Cash,Conventional,FHA,Investor,Texas Veterans Land Board,VA Loan
- Road surface type: Concrete, Curbs
Estimated market value
$326,700
$310,000 - $343,000
$2,534/mo
Price history
| Date | Event | Price |
|---|---|---|
| 6/25/2026 | Listed for sale | $334,999+34.1%$166/sqft |
Source:  HAR #37192573 Report a problem HAR #37192573 Report a problem | ||
| 2/28/2024 | Listing removed | -- |
Source: HAR #98594827 Report a problem | ||
| 1/25/2024 | Pending sale | $249,900$124/sqft |
Source: HAR #98594827 Report a problem | ||
| 1/20/2024 | Listed for sale | $249,900$124/sqft |
Source: HAR #98594827 Report a problem | ||
| 12/18/2023 | Listing removed | -- |
Source: HAR #92111581 Report a problem | ||
| 11/2/2023 | Price change | $249,900-2%$124/sqft |
Source: HAR #92111581 Report a problem | ||
| 10/3/2023 | Listed for sale | $255,000$126/sqft |
Source: HAR #57416305 Report a problem | ||
| 9/28/2023 | Pending sale | $255,000$126/sqft |
Source: HAR #57416305 Report a problem | ||
| 9/2/2023 | Listed for sale | $255,000$126/sqft |
Source: HAR #57416305 Report a problem | ||
Public tax history
| Year | Property taxes | Tax assessment |
|---|---|---|
| 2025 | $2,183 | $237,690 +6.5% |
| 2024 | -- | $223,111 -8.2% |
| 2023 | -- | $242,955 +15.1% |
| 2022 | -- | $211,132 +10.6% |
| 2021 | -- | $190,897 +9.9% |
| 2020 | -- | $173,704 +4.9% |
| 2019 | -- | $165,563 +5.6% |
| 2018 | $345 | $156,850 +3.1% |
| 2017 | $345 +8.3% | $152,160 +8.8% |
| 2016 | $318 -38.9% | $139,871 +8.4% |
| 2015 | $521 | $129,042 +7.1% |
| 2014 | $521 | $120,438 +8.2% |
| 2013 | -- | $111,310 +6% |
| 2012 | -- | $104,996 -9.9% |
| 2011 | -- | $116,497 |
| 2010 | -- | $116,497 |
| 2009 | -- | $116,497 |
| 2008 | -- | $116,497 -11.9% |
| 2007 | -- | $132,240 +1% |
| 2006 | -- | $130,966 +10% |
| 2005 | -- | $119,060 |
| 2004 | -- | $119,060 +6.1% |
| 2003 | -- | $112,200 +9.9% |
| 2002 | -- | $102,060 +1.9% |
| 2001 | -- | $100,200 +10% |
| 2000 | -- | $91,100 |
Find assessor info on the county website
Monthly payment
Est. payment
Payment breakdown
Explore the cost of this home by adjusting the details. Changes won't be saved.Climate risks
Neighborhood: Clear Lake
Nearby schools
GreatSchools rating
- 5/10G. H. Whitcomb Elementary SchoolGrades: PK-5Distance: 0.4 mi
- 5/10Clear Lake Intermediate SchoolGrades: 6-8Distance: 0.3 mi
- 8/10Clear Lake High SchoolGrades: 9-12Distance: 1.9 mi
Schools provided by the listing agent
- Elementary: Whitcomb Elementary School
- Middle: Clearlake Intermediate School
- High: Clear Lake High School
Source: HAR. This data may not be complete. We recommend contacting the local school district to confirm school assignments for this home.
- $242,5003 bd2 ba1.5k sqft15710 Sea Liner Dr, Houston, TX 77062Off Market
- $274,5003 bd2 ba1.8k sqft15702 Sea Liner Dr, Houston, TX 77062Off Market
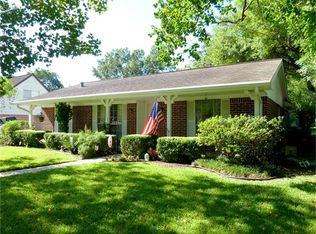
- $245,1003 bd2 ba1.8k sqft15707 Thunderbay Dr, Houston, TX 77062Off Market
- $238,7003 bd2 ba1.5k sqft15714 Sea Liner Dr, Houston, TX 77062Off Market

- $278,7004 bd2 ba2k sqft15711 Thunderbay Dr, Houston, TX 77062Off Market
- $283,8003 bd2 ba2k sqft15703 Thunderbay Dr, Houston, TX 77062Off Market
- $270,3004 bd2 ba1.6k sqft15715 Thunderbay Dr, Houston, TX 77062Off Market
- $295,3004 bd2 ba2k sqft15718 Sea Liner Dr, Houston, TX 77062Off Market
A local agent can set up tours, give advice and negotiate with sellers.
Similar homes
- $340,0004 bd3 ba2.3k sqft15222 Kelbrook Dr, Houston, TX 77062For Sale
 MLS ID #46624881, Teresa Warren, Keller Williams Realty Clear Lake / NASA. HAR
 - $299,8003 bd2 ba2.1k sqft1003 Richvale Ln, Houston, TX 77062For Sale
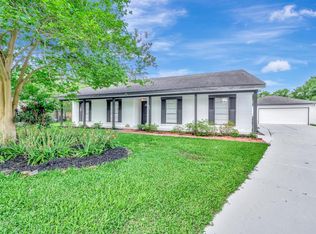 MLS ID #54872388, Michael Parker, Better Homes and Gardens Real Estate Gary Greene - Bay Area. HAR
 - $359,0004 bd3 ba2.1k sqft14611 Oak Chase Dr, Houston, TX 77062For Sale
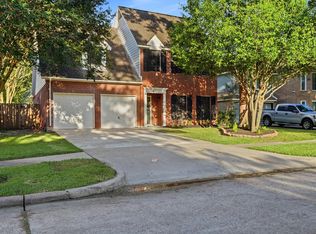 MLS ID #37341984, Natasha Valasek, Real Broker, LLC. HAR
 - $377,0004 bd3 ba2.3k sqft819 Rolling Run Ct, Houston, TX 77062For Sale
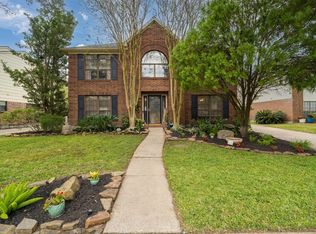 MLS ID #87221404, David J. Moore, Innovative Realty Group. HAR
 - $295,0003 bd3 ba1.6k sqft205 Oak Harbor Dr, Houston, TX 77062For SaleMLS ID #91739271, Nena Hernandez, Elev8 Properties. HAR
- $300,0004 bd3 ba2.5k sqft10602 Sagebriar Dr, Houston, TX 77089For SaleMLS ID #23560926, Felix Nava Jr., Quest Real Estate. HAR
- $339,0003 bd2 ba2.3k sqft2834 Pansy St, Pasadena, TX 77503For SaleMLS ID #58633435, Debbie Pace, Better Homes and Gardens Real Estate Gary Greene - Bay Area. HAR
- $299,9003 bd2 ba1.7k sqft4327 Peridot Ln, Friendswood, TX 77546For SaleMLS ID #21198162, Allen Elder, Redfin Corporation. HAR
- $365,0004 bd3 ba2.3k sqft2212 Palm Lagoon Dr, League City, TX 77573For SaleMLS ID #83712357, Alexis Croker, Keller Williams Realty Clear Lake / NASA. HAR
- $335,0003 bd2 ba1.9k sqft320 Creek Bend Dr, League City, TX 77573For SaleMLS ID #15530177, Christy Buck, Infinity Real Estate Group. HAR
- $337,0004 bd2 ba2k sqft8706 Glen Valley Dr, Houston, TX 77061For SaleMLS ID #66594255, Yessica Martinez, Fiv Realty Co Texas LLC. HAR
- $299,0003 bd2 ba1.8k sqft5366 Appleblossom Ln, Friendswood, TX 77546For SaleMLS ID #20815693, D'Ann Fleming, JLA Realty. HAR
- $365,0003 bd3 ba1.8k sqft211 S Iowa Ave, League City, TX 77573For SaleMLS ID #18427624, Ray Larson, eXp Realty LLC. HAR
- $320,0003 bd2 ba1.6k sqft605 S Heather Ln, Friendswood, TX 77546For SaleMLS ID #38700810, Julie Upton, Pearwood Properties, LLC. HAR
- $295,0003 bd3 ba2.1k sqft11322 Sagewillow Ln, Houston, TX 77089For SaleMLS ID #77342054, Jeremy Brown, NXTSQFT.COM. HAR
- $315,0003 bd2 ba1.4k sqft109 Country Ln, League City, TX 77573For SaleMLS ID #73597757, Maria Robichaud, eXp Realty, LLC. HAR
- $279,9003 bd2 ba1.6k sqft17115 Bougainvilla Ln, Friendswood, TX 77546For SaleMLS ID #90745274, Meagan Minter, CB&A, Realtors- Southeast. HAR
- $356,0005 bd3 ba2.5k sqft10027 Glenkirk Dr, Houston, TX 77089For SaleMLS ID #73144781, Monica Foster, eXp Realty, LLC. HAR
- $340,0004 bd3 ba2.4k sqft2304 Caroline St, Dickinson, TX 77539For SaleMLS ID #41981978, Aaron Jistel, Listing Spark. HAR
- $309,0003 bd3 ba2.2k sqft6915 Redwood Falls Dr, Pasadena, TX 77505For SaleMLS ID #37784071, William Norfolk, Centerline Real Estate. HAR
