This move-in-ready 3/2/2 located in the highly desirable Fishers Landing neighborhood does not disappoint.
The remodeled kitchen shines with new granite countertops, a stylish backsplash, updated lighting, a new stainless steel stove & new dishwasher. Interior offering fresh paint, brand-new LVP flooring in the main living space featuring a wood-burning fireplace, and new carpet in the bedrooms. Both the hall and primary bathrooms have been beautifully updated with granite countertops, with the primary suite offering a private retreat complete with a serene soaker tub, a sleek walk-in shower, and two walk-in closets.
Step out back to a spacious yard featuring a fully screened-in porch—perfect for relaxing or entertaining. Outside, you'll also find fresh exterior paint, a brand-new roof (replaced August 2026), and an additional side driveway leading directly to a 40' x 14' covered RV/boat parking structure.
Schedule your showing appointment today before this property is gone!
Pending
$330,000
12319 E River Run Dr, Mont Belvieu, TX 77523
3beds
1,617sqft
Single Family Residence
Built in 1997
0.26 Acres Lot
$322,900 Zestimate®
$204/sqft
$-- HOA
What's special
Wood-burning fireplaceStylish backsplashFresh paintUpdated lightingNew stainless steel stoveNew dishwasherSpacious yard
- 5 days |
- 277 |
- 19 |
Likely to sell faster than
Zillow last checked:
Listing updated:
Listed by:
Lisa Favalora TREC #0624427 713-899-2803,
Keller Williams Elite
Source: HAR,MLS#: 91420149
Facts & features
Interior
Bedrooms & bathrooms
- Bedrooms: 3
- Bathrooms: 2
- Full bathrooms: 2
Primary bedroom
- Level: First
- Area: 192
- Dimensions: 12x16
Bedroom
- Level: First
- Area: 110
- Dimensions: 10X11
Bedroom
- Level: First
- Area: 100
- Dimensions: 10X10
Other
- Area: 400
- Dimensions: 20x20
Dining room
- Level: First
- Area: 120
- Dimensions: 10X12
Kitchen
- Level: First
- Area: 195
- Dimensions: 13X15
Living room
- Level: First
- Area: 280
- Dimensions: 14X20
Heating
- Natural Gas
Cooling
- Electric
Appliances
- Included: Disposal, Gas Oven, Free-Standing Range, Gas Range, Dishwasher
Features
- Number of fireplaces: 1
- Fireplace features: Wood Burning
Interior area
- Total structure area: 1,617
- Total interior livable area: 1,617 sqft
Property
Parking
- Total spaces: 4
- Parking features: Attached, Double-Wide Driveway, Extra Driveway, RV Access/Parking, Detached Carport
- Attached garage spaces: 2
- Carport spaces: 2
- Covered spaces: 4
Features
- Stories: 1
Lot
- Size: 0.26 Acres
- Features: Subdivided, 0 Up To 1/4 Acre
Details
- Parcel number: 29298
Construction
Type & style
- Home type: SingleFamily
- Architectural style: Traditional
- Property subtype: Single Family Residence
Materials
- Brick
- Foundation: Slab
- Roof: Composition
Condition
- New construction: No
- Year built: 1997
Utilities & green energy
- Sewer: Public Sewer
- Water: Public
Community & HOA
Community
- Subdivision: Fishers Landing Sec 02
Location
- Region: Mont Belvieu
Financial & listing details
- Price per square foot: $204/sqft
- Tax assessed value: $299,950
- Annual tax amount: $6,109
- Date on market: 8/19/2026
- Listing terms: Cash,Conventional,FHA,VA Loan
- Road surface type: Concrete
Estimated market value
$322,900
$307,000 - $339,000
$2,117/mo
Price history
| Date | Event | Price |
|---|---|---|
| 8/23/2026 | Pending sale | $330,000$204/sqft |
Source:  HAR #91420149 Report a problem HAR #91420149 Report a problem | ||
| 8/19/2026 | Listed for sale | $330,000+94.1%$204/sqft |
Source: HAR #91420149 Report a problem | ||
| 8/21/2017 | Sold | -- |
Source: Agent Provided Report a problem | ||
| 1/28/2009 | Listing removed | $170,000$105/sqft |
Source: NCI #8133644 Report a problem | ||
| 8/29/2008 | Listed for sale | $170,000$105/sqft |
Source: NCI #8133644 Report a problem | ||
Public tax history
| Year | Property taxes | Tax assessment |
|---|---|---|
| 2025 | $2,896 +7.6% | $299,950 +1.5% |
| 2024 | $2,692 +14.9% | $295,450 +12.6% |
| 2023 | $2,343 +12.5% | $262,500 +17.8% |
| 2022 | $2,083 -6% | $222,780 |
| 2021 | $2,215 +1.9% | $222,780 |
| 2020 | $2,175 +14.6% | $222,780 +15% |
| 2018 | $1,898 +1.2% | $193,780 +1.2% |
| 2017 | $1,875 +11.5% | $191,430 +12.6% |
| 2016 | $1,682 +2.1% | $169,960 |
| 2015 | $1,648 | -- |
| 2014 | $1,648 | $169,960 |
| 2013 | -- | -- |
| 2012 | -- | -- |
| 2011 | -- | -- |
| 2010 | -- | -- |
| 2009 | -- | -- |
| 2008 | -- | -- |
| 2007 | -- | -- |
| 2006 | -- | -- |
| 2005 | -- | -- |
| 2004 | -- | -- |
| 2003 | -- | -- |
Find assessor info on the county website
Monthly payment
Est. payment
Payment breakdown
Explore the cost of this home by adjusting the details. Changes won't be saved.Climate risks
Neighborhood: 77523
Nearby schools
GreatSchools rating
- 10/10Barbers Hill Elementary NorthGrades: 1-3Distance: 1.8 mi
- NAAlternative SchoolGrades: 7-12Distance: 2 mi
- 9/10Barbers Hill High SchoolGrades: 9-12Distance: 1.6 mi
Schools provided by the listing agent
- Elementary: Barbers Hill North Elementary School
- Middle: Barbers Hill North Middle School
- High: Barbers Hill High School
Source: HAR. This data may not be complete. We recommend contacting the local school district to confirm school assignments for this home.
- $321,6003 bd2 ba1.7k sqft12319 E River Run Dr, Baytown, TX 77520Off Market
- $365,0003 bd2 ba1.9k sqft12315 E River Run Dr, Mont Belvieu, TX 77523Pending

- $340,0003 bd3 ba1.6k sqft12323 E River Run Dr, Mont Belvieu, TX 77523Off Market
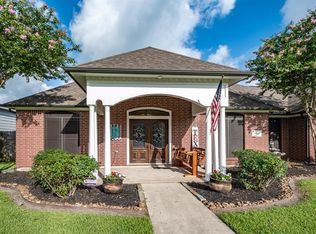
- $---- bd-- ba-- sqft12323 E River Run Dr, Baytown, TX 77523Off Market
- $380,400-- bd-- ba1.9k sqft12318 Fisher Dr, Mont Belvieu, TX 77523Off Market
- $367,6003 bd2 ba2k sqft12318 E River Run Dr, Mont Belvieu, TX 77523Off Market
- $347,0003 bd3 ba2.1k sqft12311 E River Run Dr, Mont Belvieu, TX 77523Off Market
- $411,7003 bd2 ba2.5k sqft12322 Fisher Dr, Mont Belvieu, TX 77523Off Market
A local agent can set up tours, give advice and negotiate with sellers.
Similar homes
- $395,0003 bd2 ba1.9k sqft3119 Kathleen Dr, Mont Belvieu, TX 77523For Sale
 MLS ID #65627484, Ray White, Keller Williams Elite. HAR
 - $380,0003 bd3 ba1.8k sqft12615 Old River Dr, Mont Belvieu, TX 77523For Sale
 MLS ID #4134321, Hannah Vaughan, RE/MAX ONE - Premier. HAR
 - $320,0003 bd2 ba1.4k sqft12019 Perch Dr, Mont Belvieu, TX 77523For Sale
 MLS ID #38479002, Ray White, Keller Williams Elite. HAR
 - $354,9993 bd2 ba1.9k sqft9515 Taylor Ln, Mont Belvieu, TX 77523For Sale
 MLS ID #27277386, Maria Aguirre, JLA Realty. HAR
 - $332,5003 bd2 ba1.5k sqft11915 S Pavillion Dr, Mont Belvieu, TX 77523For SaleMLS ID #22161185, Kalen Isas, Jane Byrd Properties International LLC. HAR
- from $352,9903 bd2 ba1.7k sqftFairway Plan, Riceland 42', Mont Belvieu, TX 77523New ConstructionChesmar Homes
- $332,9903 bd2 ba1.6k sqft11803 Benes Dr, Mont Belvieu, TX 77523New ConstructionHAR
- from $394,9903 bd2 ba1.8k sqftAndres Plan, Riceland - Enclave Collection, Mont Belvieu, TX 77523New ConstructionDavid Weekley Homes
- $333,0003 bd2 ba1.6k sqft12010 Perch Dr, Mont Belvieu, TX 77523New ConstructionHAR
- from $332,9903 bd2 ba1.6k sqftOakmont Plan, Riceland 42', Mont Belvieu, TX 77523New ConstructionChesmar Homes
- from $342,9903 bd2 ba1.6k sqftPinehurst Plan, Riceland 42', Mont Belvieu, TX 77523New ConstructionChesmar Homes
- $348,0003 bd2 ba1.7k sqft12115 Wild Bend Dr, Mont Belvieu, TX 77523New ConstructionHAR
- $344,7153 bd2 ba1.6k sqft11816 S Pavillion Dr, Mont Belvieu, TX 77523New ConstructionHAR
- from $338,9003 bd2 ba1.7k sqftCHAMPLAIN Plan, Country Creek, Mont Belvieu, TX 77535New ConstructionCentury Communities
- $362,0003 bd2 ba1.9k sqft11914 N Pavillion Dr, Mont Belvieu, TX 77523New ConstructionHAR
- $344,2553 bd2 ba1.6k sqft12007 Perch Dr, Mont Belvieu, TX 77532New ConstructionMLS ID #12889817, Jimmy Franklin, Autograph Homes. HAR
- from $362,9903 bd2 ba1.9k sqftAugusta Plan, Riceland 42', Mont Belvieu, TX 77523New ConstructionChesmar Homes
- $361,2403 bd3 ba1.7k sqft11820 S Pavillion Dr, Mont Belvieu, TX 77523New ConstructionHAR
- $359,8483 bd2 ba1.7k sqft12011 Perch Dr, Mont Belvieu, TX 77532New ConstructionMLS ID #87964863, Jimmy Franklin, Autograph Homes. HAR
- from $390,5004 bd3 ba2.1k sqftAvery Plan, Blue Heron Estates, Mont Belvieu, TX 77523New ConstructionAshton Woods Homes
