Stop the car.
Pending
Price increase: $5.1K (7/11)
$365,000
12315 E River Run Dr, Mont Belvieu, TX 77523
3beds
1,965sqft
Single Family Residence
Built in 1998
0.26 Acres Lot
$360,300 Zestimate®
$186/sqft
$-- HOA
What's special
- 63 days |
- 124 |
- 10 |
Zillow last checked:
Listing updated:
Listed by:
Kevin King TREC #0613852 832-597-1200,
RE/MAX ONE - Premier
Source: HAR,MLS#: 71666380
Facts & features
Interior
Bedrooms & bathrooms
- Bedrooms: 3
- Bathrooms: 2
- Full bathrooms: 2
Rooms
- Room types: Utility Room
Primary bedroom
- Level: First
- Area: 221
- Dimensions: 17x13
Bedroom
- Level: First
- Area: 121
- Dimensions: 11x11
Bedroom
- Level: First
- Area: 132
- Dimensions: 11x12
Other
- Level: First
- Area: 100
- Dimensions: 10x10
Breakfast
- Level: First
- Area: 120
- Dimensions: 12x10
Dining room
- Level: First
- Area: 120
- Dimensions: 12x10
Kitchen
- Level: First
- Area: 132
- Dimensions: 12x11
Living room
- Level: First
- Area: 270
- Dimensions: 18x15
Utility room
- Level: First
- Area: 36
- Dimensions: 6x6
Heating
- Natural Gas
Cooling
- Ceiling Fan(s), Electric
Appliances
- Included: Disposal, Electric Oven, Microwave, Gas Range, Dishwasher
- Laundry: Electric Dryer Hookup, Washer Hookup
Features
- Formal Entry/Foyer, High Ceilings, Split Plan, Walk-In Closet(s)
- Flooring: Carpet, Tile
- Number of fireplaces: 1
- Fireplace features: Gas
Interior area
- Total structure area: 1,965
- Total interior livable area: 1,965 sqft
Property
Parking
- Total spaces: 4
- Parking features: Attached, Detached, Additional Parking, Garage Door Opener, Detached Carport
- Attached garage spaces: 3
- Carport spaces: 1
- Covered spaces: 4
Accessibility
- Accessibility features: Master Bath Disabled Access
Features
- Stories: 1
- Fencing: Back Yard
Lot
- Size: 0.26 Acres
- Features: Subdivided, 1/4 Up to 1/2 Acre
Details
- Additional structures: Workshop
- Parcel number: 29297
Construction
Type & style
- Home type: SingleFamily
- Architectural style: Traditional
- Property subtype: Single Family Residence
Materials
- Brick, Cement Siding, Wood Siding
- Foundation: Slab
- Roof: Composition
Condition
- New construction: No
- Year built: 1998
Utilities & green energy
- Sewer: Public Sewer
- Water: Public
Green energy
- Energy efficient items: Attic Vents
Community & HOA
Community
- Subdivision: Fishers Landing Sec 02
Location
- Region: Mont Belvieu
Financial & listing details
- Price per square foot: $186/sqft
- Tax assessed value: $358,990
- Annual tax amount: $7,202
- Date on market: 6/23/2026
- Listing terms: Cash,Conventional,FHA,Investor,USDA Loan,VA Loan
Estimated market value
$360,300
$342,000 - $378,000
$2,223/mo
Price history
| Date | Event | Price |
|---|---|---|
| 8/10/2026 | Pending sale | $365,000$186/sqft |
Source:  HAR #71666380 Report a problem HAR #71666380 Report a problem | ||
| 8/3/2026 | Listed for sale | $365,000$186/sqft |
Source: HAR #71666380 Report a problem | ||
| 7/13/2026 | Pending sale | $365,000$186/sqft |
Source: HAR #71666380 Report a problem | ||
| 7/11/2026 | Price change | $365,000+1.4%$186/sqft |
Source: HAR #71666380 Report a problem | ||
| 5/29/2026 | Listed for sale | $359,900$183/sqft |
Source: HAR #95044317 Report a problem | ||
Public tax history
| Year | Property taxes | Tax assessment |
|---|---|---|
| 2025 | $36 -50.3% | $358,990 +0.6% |
| 2024 | $72 -61.1% | $356,770 +12.8% |
| 2023 | $186 +77.4% | $316,270 +18.3% |
| 2022 | $105 -84.1% | $267,320 |
| 2021 | $661 +1.7% | $267,320 |
| 2020 | $650 -22.1% | $267,320 +15.4% |
| 2018 | $835 +41.1% | $231,720 |
| 2017 | $591 +13.8% | $231,720 +13% |
| 2016 | $520 +3.4% | $205,010 |
| 2015 | $503 | -- |
| 2014 | $503 | $205,010 |
| 2013 | -- | -- |
| 2012 | -- | -- |
| 2011 | -- | -- |
| 2010 | -- | -- |
| 2009 | -- | -- |
| 2008 | -- | -- |
| 2007 | -- | -- |
| 2006 | -- | -- |
| 2005 | -- | -- |
| 2004 | -- | -- |
| 2003 | -- | -- |
Find assessor info on the county website
Monthly payment
Est. payment
Payment breakdown
Explore the cost of this home by adjusting the details. Changes won't be saved.Climate risks
Neighborhood: 77523
Nearby schools
GreatSchools rating
- 10/10Barbers Hill Elementary NorthGrades: 1-3Distance: 1.8 mi
- NAAlternative SchoolGrades: 7-12Distance: 2 mi
- 9/10Barbers Hill High SchoolGrades: 9-12Distance: 1.6 mi
Schools provided by the listing agent
- Elementary: Barbers Hill North Elementary School
- Middle: Barbers Hill North Middle School
- High: Barbers Hill High School
Source: HAR. This data may not be complete. We recommend contacting the local school district to confirm school assignments for this home.
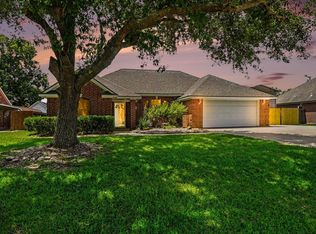
- $330,0003 bd2 ba1.6k sqft12319 E River Run Dr, Mont Belvieu, TX 77523Pending
- $321,6003 bd2 ba1.7k sqft12319 E River Run Dr, Baytown, TX 77520Off Market
- $347,0003 bd3 ba2.1k sqft12311 E River Run Dr, Mont Belvieu, TX 77523Off Market

- $380,400-- bd-- ba1.9k sqft12318 Fisher Dr, Mont Belvieu, TX 77523Off Market
- $478,800-- bd-- ba2.4k sqft12310 Fisher Dr, Mont Belvieu, TX 77523Off Market
- $340,0003 bd3 ba1.6k sqft12323 E River Run Dr, Mont Belvieu, TX 77523Off Market
- $---- bd-- ba-- sqft12323 E River Run Dr, Baytown, TX 77523Off Market
- $367,6003 bd2 ba2k sqft12318 E River Run Dr, Mont Belvieu, TX 77523Off Market
A local agent can set up tours, give advice and negotiate with sellers.
Similar homes
- $395,0003 bd2 ba1.9k sqft3119 Kathleen Dr, Mont Belvieu, TX 77523For Sale
 MLS ID #65627484, Ray White, Keller Williams Elite. HAR
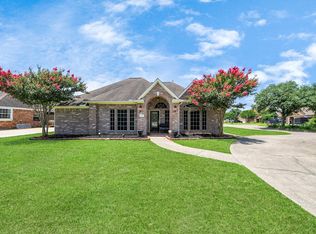
 - $385,0004 bd2 ba2.4k sqft5231 S Fm 565 Rd, Cove, TX 77523For Sale
 MLS ID #50191309, Lori Santos, Premier Haus Realty, LLC. HAR
 - $359,9003 bd3 ba2.7k sqft8311 Rocky River St, Cove, TX 77523For Sale
 MLS ID #76967771, Kristi Fox-Satsky, Century 21 Integra Unlocked. HAR
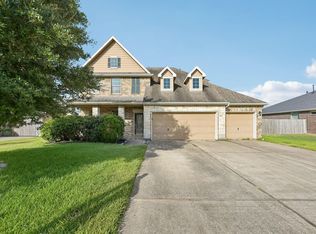
 - $414,9904 bd4 ba2.8k sqft9619 Indian Trl, Mont Belvieu, TX 77523For Sale
 MLS ID #16983017, Meredith Marti, Keller Williams City View. HAR
 - $419,0004 bd4 ba2.9k sqft10337 Fm 1409, Dayton, TX 77535For SaleMLS ID #96884868, Stephen Eaton, Eaton Real Estate Company,LLC. HAR
- $452,9004 bd3 ba2.4k sqft5922 Redfish Run, Cove, TX 77523For SaleMLS ID #14508033, Jonna Robbins, Orchard Brokerage. HAR
- $490,0004 bd4 ba2.8k sqft9611 Indian Trl, Mont Belvieu, TX 77523For SaleMLS ID #76319762, Selina Lupian, Epique Realty LLC. HAR
- $319,9003 bd3 ba2.3k sqft8022 Bayside Blvd, Baytown, TX 77523For SaleMLS ID #51920149, Kevin King, RE/MAX ONE - Premier. HAR
- $389,9003 bd2 ba2k sqft4004 Gatewood Rd, Crosby, TX 77532For SaleMLS ID #40313191, Cameron Namazi, Summit Realty & Associates LLC. HAR
- $350,0003 bd2 ba2.1k sqft1005 W Clayton St, Dayton, TX 77535For SaleMLS ID #12557670, Lea Odom, Texas Diamond Realty. HAR
- $305,0004 bd4 ba2.8k sqft7435 Superior Dr, Baytown, TX 77521For SaleMLS ID #31392870, Amye Turner, Locke and Key Homes. HAR
- $344,9004 bd3 ba2.5k sqft5007 Inverness Dr, Baytown, TX 77521For SaleMLS ID #39604838, Brittany Hantz, JLA Realty. HAR
- $250,0003 bd2 ba2.1k sqft8003 Beaver St, Baytown, TX 77523For SaleMLS ID #39985209, Desha Bloom, Orchard Brokerage. HAR
- $345,0004 bd3 ba2.4k sqft5502 Gum St, Crosby, TX 77532For SaleMLS ID #11211666, April Villarreal, The Onyx Group. HAR
- $360,0003 bd3 ba2.3k sqft1320 Oregon St, La Porte, TX 77571For SaleMLS ID #27831247, Kimberly Thorpe, RE/MAX Integrity. HAR
- $335,0003 bd2 ba2.1k sqft5006 Homewood Ln, Baytown, TX 77521For SaleMLS ID #9525832, Gay Milliorn, RE/MAX Excellence. HAR
- $395,0003 bd3 ba1.8k sqft1506 Running Bear Trl, Crosby, TX 77532For SaleMLS ID #17976647, Lynne Sheldon, McCallum Realty. HAR
- $250,0004 bd2 ba1.9k sqft8402 Coleus Ln, Baytown, TX 77521For SaleMLS ID #46594337, Julia Prothro, JLA Realty. HAR
- $279,9003 bd2 ba1.7k sqft7627 Fremantle Ln, Baytown, TX 77523For SaleMLS ID #36059971, Ray White, Keller Williams Elite. HAR
- $299,0004 bd3 ba2k sqft8007 Tamarind Ln, Baytown, TX 77521For SaleMLS ID #67570368, Thao Nguyen, eXp Realty LLC. HAR
