Welcome to the Milne Plan by Autograph Homes. This thoughtfully designed 1691 sqft, single-story home offers three bedrooms, two full bathrooms, and a two-car garage. The open-concept kitchen features a large island, 42’ cabinetry, granite countertops, and a complete appliance package. Luxury vinyl plank flooring extends throughout the common areas, while 8’ foot exterior and interior doors add an elevated, spacious feel. Features include tile surrounds at tubs and showers and framed bathroom mirrors. Outside, the home includes full gutters, full sod and sprinkler system, a professional landscaping package, and rear-yard fencing. Backed by a 1, 2, and 10-year warranty, this new home combines style, comfort, and exceptional value in one of Mont Belvieu’s premier master-planned communities. Enjoy the lifestyle of Riceland, a thoughtfully planned Mont Belvieu community featuring recreational amenities and zoned to highly acclaimed Barbers Hill ISD.
New construction
$355,255
12007 Perch Dr, Mont Belvieu, TX 77532
3beds
1,691sqft
:
Get pre-qualified$3,267/mo
Single Family Residence
Built in 2026
6,738 Square Feet Lot
$-- Zestimate®
$210/sqft
$100/mo HOA
What's special
Rear-yard fencingTwo-car garageLuxury vinyl plank flooringThree bedroomsGranite countertopsOpen-concept kitchenComplete appliance package
- 1 day |
- 4 |
- 0 |
Zillow last checked:
Listing updated:
Listed by:
Jimmy Franklin 281-347-2200,
Autograph Homes
Source: HAR,MLS#: 12889817
Facts & features
Interior
Bedrooms & bathrooms
- Bedrooms: 3
- Bathrooms: 2
- Full bathrooms: 2
Primary bedroom
- Level: First
- Area: 196
- Dimensions: 14X14
Bedroom
- Level: First
- Area: 126
- Dimensions: 10'6" X 12
Bedroom
- Level: First
- Area: 112
- Dimensions: 10'6" X 10'8"
Other
- Level: First
- Area: 105
- Dimensions: 10 X 10'6"
Dining room
- Level: First
- Area: 120
- Dimensions: 12 X 10
Game room
- Level: Second
- Area: 120
- Dimensions: 10x12
Game room
- Level: Second
- Area: 195
- Dimensions: 15x13
Living room
- Level: First
- Area: 207.5
- Dimensions: 13'10" X 15'
Heating
- Natural Gas
Cooling
- Ceiling Fan(s), Electric
Appliances
- Included: ENERGY STAR Qualified Appliances, Water Heater, Disposal, Gas Oven, Microwave, Gas Range, Dishwasher
- Laundry: Electric Dryer Hookup, Gas Dryer Hookup
Features
- Prewired for Alarm System, Primary Bed - 1st Floor, Walk-In Closet(s)
- Flooring: Carpet, Tile, Vinyl
- Doors: Insulated Doors
- Windows: Insulated/Low-E windows
Interior area
- Total structure area: 1,691
- Total interior livable area: 1,691 sqft
Property
Parking
- Total spaces: 2
- Parking features: Attached
- Attached garage spaces: 2
Features
- Stories: 1
- Patio & porch: Covered, Porch
- Exterior features: Sprinkler System
- Fencing: Back Yard
Lot
- Size: 6,738 Square Feet
- Dimensions: 146 x 43
- Features: Subdivided, 0 Up To 1/4 Acre
Construction
Type & style
- Home type: SingleFamily
- Architectural style: Traditional
- Property subtype: Single Family Residence
Materials
- Batts Insulation, Blown-In Insulation, Brick, Cement Siding
- Foundation: Slab
- Roof: Composition,Energy Star/Reflective Roof
Condition
- New construction: Yes
- Year built: 2026
Details
- Builder name: Autograph Homes
Utilities & green energy
- Sewer: Public Sewer
- Water: Public
Green energy
- Green verification: HERS Index Score, Other Energy Report
- Energy efficient items: Attic Vents, Thermostat, Lighting
Community & HOA
Community
- Security: Prewired for Alarm System
- Subdivision: Riceland
HOA
- Has HOA: Yes
- HOA fee: $1,200 annually
Location
- Region: Mont Belvieu
Financial & listing details
- Price per square foot: $210/sqft
- Date on market: 8/7/2026
- Listing terms: Cash,Conventional,FHA,VA Loan
- Road surface type: Concrete
Estimated market value
Not available
Estimated sales range
Not available
Not available
Price history
| Date | Event | Price |
|---|---|---|
| 8/7/2026 | Listed for sale | $355,255$210/sqft |
Source:  HAR #12889817 Report a problem HAR #12889817 Report a problem | ||
Public tax history
Tax history is unavailable.
Monthly payment
Est. payment
Payment breakdown
Explore the cost of this home by adjusting the details. Changes won't be saved.Climate risks
Neighborhood: 77532
Nearby schools
GreatSchools rating
- 9/10Barbers Hill Int SouthGrades: 4-6Distance: 2.1 mi
- NAAlternative SchoolGrades: 7-12Distance: 2.1 mi
- 9/10Barbers Hill High SchoolGrades: 9-12Distance: 1.7 mi
Schools provided by the listing agent
- Elementary: Barbers Hill North Elementary School
- Middle: Barbers Hill North Middle School
- High: Barbers Hill High School
Source: HAR. This data may not be complete. We recommend contacting the local school district to confirm school assignments for this home.
- $64,050-- bd-- ba-- sqft12007 Perch Dr, Mont Belvieu, TX 77523Off Market
- $64,050-- bd-- ba-- sqft12003 Perch Dr, Mont Belvieu, TX 77523Off Market
- $367,8483 bd2 ba1.7k sqft12011 Perch Dr, Mont Belvieu, TX 77532New Construction

- $75,9506,616 sqft11923 Perch Dr, Mont Belvieu, TX 77523Off Market
- $73,5006,403 sqft11919 Perch Dr, Mont Belvieu, TX 77523Off Market
- $57,300-- bd-- ba-- sqft12019 Perch Dr, Mont Belvieu, TX 77523Off Market
- $450,200-- bd-- ba2.2k sqft12303 Sweet Gum Dr, Mont Belvieu, TX 77523Off Market
- $--3 bd2 ba1.5k sqft12015 Perch Dr, Mont Belvieu, TX 77523Sold
A local agent can set up tours, give advice and negotiate with sellers.
A local lender can help you make sure your offer is ready when you are.
Similar homes
- from $342,9903 bd2 ba1.6k sqftPinehurst Plan, Riceland 42', Mont Belvieu, TX 77523New Construction
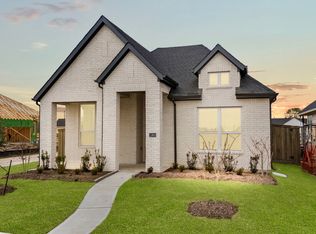 Chesmar Homes
 - from $477,9003 bd2 ba1.9k sqft1996H Plan, Riceland 50', Mont Belvieu, TX 77523New Construction
 Perry Homes
 - from $394,9903 bd2 ba1.8k sqftAndres Plan, Riceland - Enclave Collection, Mont Belvieu, TX 77523New Construction
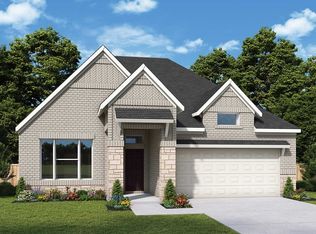 David Weekley Homes
 - $420,1893 bd2 ba1.8k sqft12143 Canal View Blvd, Mont Belvieu, TX 77523New Construction
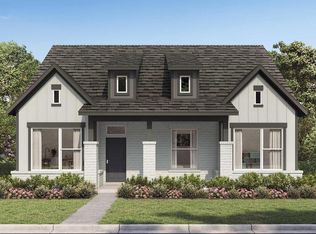 HAR
HAR - from $413,9903 bd3 ba2.4k sqftBallinger Plan, Riceland - Enclave Row Collection, Mont Belvieu, TX 77523New ConstructionDavid Weekley Homes
- from $343,9903 bd2 ba1.9k sqftDAVIS Plan, Country Creek, Mont Belvieu, TX 77535New ConstructionCentury Communities
- from $359,9003 bd3 ba2.1k sqftNORMAN Plan, Country Creek, Mont Belvieu, TX 77535New ConstructionCentury Communities
- from $516,9004 bd3 ba2.4k sqft2476W Plan, Riceland 50', Mont Belvieu, TX 77523New ConstructionPerry Homes
- $399,9004 bd3 ba2k sqft11014 Youngquist Dr, Mont Belvieu, TX 77535New ConstructionHAR
- $450,0003 bd2 ba1.9k sqft12346 Grassy Bend Dr, Mont Belvieu, TX 77523New ConstructionHAR
- from $502,9003 bd2 ba2.1k sqft2199W Plan, Riceland 50', Mont Belvieu, TX 77523New ConstructionPerry Homes
- $475,0003 bd2 ba2.4k sqft11922 Rice View Dr, G7uerl Mont Belvieu, TX 77523New ConstructionHAR
- $405,9003 bd2 ba1.9k sqft11006 Youngquist Dr, Mont Belvieu, TX 77535New ConstructionCentury Communities
- $449,9903 bd3 ba2.1k sqft11906 Salty Bend Dr, Mont Belvieu, TX 77523New ConstructionHAR
- $471,4153 bd2 ba2k sqft12335 Sweet Gum Dr, Mont Belvieu, TX 77523New ConstructionHAR
- from $409,9903 bd2 ba2.1k sqftCASCADE Plan, Grand Oaks, Mont Belvieu, TX 77535New ConstructionCentury Communities
- $428,9003 bd3 ba2.1k sqft11334 Youngquist Dr, Mont Belvieu, TX 77535New ConstructionCentury Communities
- from $399,9903 bd2 ba1.9k sqftBryce Plan, Grand Oaks, Mont Belvieu, TX 77535New ConstructionCentury Communities
- from $299,9903 bd2 ba1.9k sqftEmory Plan, River Ranch, Dayton, TX 77535New ConstructionPulte
- $359,9004 bd3 ba1.8k sqft729 Stagecoach Dr, Dayton, TX 77535New ConstructionMLS ID #7883585, Jimmy Franklin, eXp Realty LLC. HAR
