The Melbourne floor plan offers 1,863 square feet of beautifully designed single-story living, featuring three bedrooms, two bathrooms, and a versatile flex space ideal for a home office, playroom, or media room. A welcoming foyer leads into an open-concept living area anchored by a spacious kitchen with a large island—perfect for entertaining in your Houston-area new construction home. A cozy breakfast nook, convenient mudroom, and extended covered patio enhance everyday living and outdoor relaxation. With its balance of style and functionality, the Melbourne is a favorite among buyers exploring new homes for sale in the Houston area. NOTE: 3-car garage is not available in all communities. Please ask your sales counselor for details.
New construction
Price cut: $10K (7/21)
$359,900
729 Stagecoach Dr, Dayton, TX 77535
4beds
1,863sqft
:
Get pre-qualified$2,611/mo
Single Family Residence
Built in 2026
6,939 Square Feet Lot
$358,200 Zestimate®
$193/sqft
$77/mo HOA
What's special
- 34 days |
- 14 |
- 1 |
Likely to sell faster than
Zillow last checked:
Listing updated:
Listed by:
Jimmy Franklin TREC #0317553 281-949-6362,
eXp Realty LLC
Source: HAR,MLS#: 7883585
Facts & features
Interior
Bedrooms & bathrooms
- Bedrooms: 4
- Bathrooms: 3
- Full bathrooms: 3
Heating
- Natural Gas
Cooling
- Electric
Appliances
- Included: Disposal, Electric Oven, Microwave, Free-Standing Range, Dishwasher
- Laundry: Electric Dryer Hookup, Washer Hookup
Features
- Flooring: Carpet, Tile, Vinyl
Interior area
- Total structure area: 1,863
- Total interior livable area: 1,863 sqft
Property
Parking
- Total spaces: 3
- Parking features: Attached
- Attached garage spaces: 3
Features
- Stories: 1
Lot
- Size: 6,939 Square Feet
- Features: Subdivided, 0 Up To 1/4 Acre
Details
- Parcel number: 007259000149000
Construction
Type & style
- Home type: SingleFamily
- Architectural style: Traditional
- Property subtype: Single Family Residence
Materials
- Brick
- Foundation: Slab
- Roof: Composition
Condition
- New construction: Yes
- Year built: 2026
Details
- Builder name: Tricoast Homes
Utilities & green energy
- Water: Water District
Community & HOA
Community
- Subdivision: River Ranch
HOA
- Has HOA: Yes
- HOA fee: $925 annually
Location
- Region: Dayton
Financial & listing details
- Price per square foot: $193/sqft
- Annual tax amount: $380
- Date on market: 6/25/2026
- Listing terms: Cash,Conventional,FHA,VA Loan
- Road surface type: Concrete, Curbs, Gutters
Estimated market value
$358,200
$340,000 - $376,000
$2,403/mo
Price history
| Date | Event | Price |
|---|---|---|
| 7/21/2026 | Price change | $359,900-2.7%$193/sqft |
Source: eXp Realty #7883585 Report a problem | ||
| 6/25/2026 | Listed for sale | $369,900$199/sqft |
Source:  HAR #7883585 Report a problem HAR #7883585 Report a problem | ||
Public tax history
Tax history is unavailable.
Monthly payment
Est. payment
Payment breakdown
Explore the cost of this home by adjusting the details. Changes won't be saved.Climate risks
Neighborhood: 77535
Nearby schools
GreatSchools rating
- 3/10Kimmie M Brown Elementary SchoolGrades: K-5Distance: 4.7 mi
- 4/10Wilson Junior High SchoolGrades: 6-8Distance: 5.2 mi
- 5/10Dayton High SchoolGrades: 9-12Distance: 7 mi
Schools provided by the listing agent
- Elementary: Kimmie M. Brown Elementary School
- Middle: Woodrow Wilson Junior High School
- High: Dayton High School
Source: HAR. This data may not be complete. We recommend contacting the local school district to confirm school assignments for this home.
- $384,9004 bd4 ba2.2k sqft733 Stagecoach Dr, Dayton, TX 77535New Construction

- $404,9004 bd4 ba2.5k sqft737 Stagecoach Dr, Dayton, TX 77535New Construction

- $430,2004 bd4 ba2.8k sqft701 Stagecoach, Dayton, TX 77535New Construction

- $365,4974 bd3 ba2.7k sqft734 Stagecoach Dr, Dayton, TX 77535New Construction
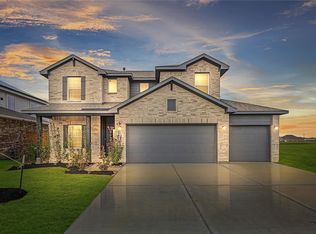
- $314,8004 bd2 ba1.8k sqft714 Stagecoach Dr, Dayton, TX 77535Off Market
- $379,8004 bd3 ba2.5k sqft630 Escondido Dr, Dayton, TX 77535Off Market
- $382,1004 bd3 ba2.5k sqft738 Stagecoach Dr, Dayton, TX 77535Off Market
- $12,220-- bd-- ba-- sqft146 Highway 146 N, Liberty, TX 77575Off Market
A local agent can set up tours, give advice and negotiate with sellers.
A local lender can help you make sure your offer is ready when you are.
Similar homes
- $384,9004 bd4 ba2.2k sqft733 Stagecoach Dr, Dayton, TX 77535New ConstructionMLS ID #51913094, Jimmy Franklin, eXp Realty LLC. HAR
- $404,9004 bd4 ba2.5k sqft737 Stagecoach Dr, Dayton, TX 77535New ConstructionMLS ID #33362722, Jimmy Franklin, eXp Realty LLC. HAR
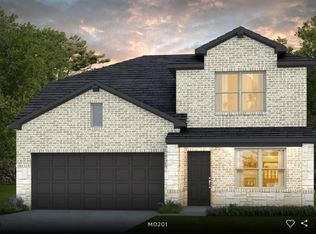
- $347,1404 bd3 ba2.2k sqft1049 Oakhurst Dr, Dayton, TX 77535New Construction
 HAR
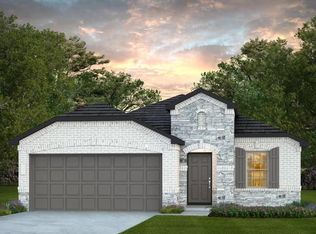
HAR - $322,1404 bd2 ba1.4k sqft1034 Oakhurst Dr, Dayton, TX 77535New Construction
 HAR
HAR - $383,3304 bd3 ba2.4k sqft358 Dallas Meadows Dr, Dayton, TX 77535New ConstructionHAR
- $329,9404 bd2 ba1.9k sqft1053 Oakhurst Dr, Dayton, TX 77535New ConstructionHAR
- $324,8804 bd2 ba1.9k sqft105 Lancaster Ct, Dayton, TX 77535New ConstructionHAR
- $391,3404 bd3 ba2.7k sqft370 Dallas Meadows Dr, Dayton, TX 77535New ConstructionHAR
- $329,5204 bd3 ba2.5k sqft1845 Glacier Gorge Trl, Dayton, TX 77535New ConstructionHAR
- $314,5003 bd2 ba1.9k sqft117 Lancaster Ct, Dayton, TX 77535New ConstructionHAR
- from $349,9905 bd3 ba2.7k sqftAlbany Plan, River Ranch, Dayton, TX 77535New ConstructionPulte
- $399,9904 bd3 ba2.5k sqft121 Cecilia Cove Ct, Dayton, TX 77535New ConstructionMLS ID #78883402, Natasha Simon, Compass RE Texas, LLC - The Heights. HAR
- $332,1005 bd4 ba2.3k sqft2642 Lake Bryan Dr, Dayton, TX 77535New ConstructionHAR
- from $312,9904 bd2 ba2k sqftSpringsteen Plan, River Ranch : Classic Collection, Dayton, TX 77535New ConstructionLennar Homes
- $277,5204 bd2 ba1.7k sqft2069 Marymere Falls Dr, Dayton, TX 77535New ConstructionHAR
- $275,4604 bd2 ba1.5k sqft2068 Marymere Falls Dr, Dayton, TX 77535New ConstructionHAR
- $299,9904 bd2 ba2k sqft252 Ice Shore Trl, Dayton, TX 77535New ConstructionHAR
- from $312,9903 bd2 ba2k sqftCreede Plan, River Ranch Meadows, Dayton, TX 77535New ConstructionCastlerock Communities
- $209,9904 bd2 ba1.3k sqft110 Thickets Grv, Dayton, TX 77535New ConstructionMLS ID #23177497, Natasha Simon, Compass RE Texas, LLC - The Heights. HAR
- from $300,9904 bd2 ba1.9k sqftWalsh Plan, River Ranch : Classic Collection, Dayton, TX 77535New ConstructionLennar Homes
