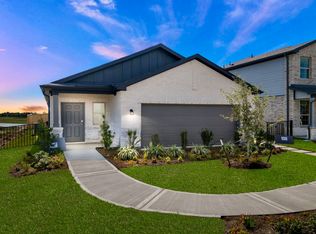
Experience luxury living in the highly sought-after River Ranch master-planned community, home to the spectacular crystal-clear lagoon, resort-style amenities, and endless outdoor recreation. This stunning new construction home by Colina Homes offers a thoughtfully designed one-story floor plan featuring 4 spacious bedrooms, 2 full bathrooms, and 2 car garage showcasing an open-concept. The living area features soaring ceilings open to the chef-inspired kitchen is the heart of the home, boasting a huge center island, abundant counter space, and seamless flow into the dining and family rooms perfect for entertaining. Retreat to the private primary suite featuring an oversized separate shower. Call/Text for your showing today!
New construction
Price increase: $10K (7/2)
$209,990
110 Thickets Grv, Dayton, TX 77535
4beds
1,385sqft
Single Family Residence
Built in 2026
7,426 Square Feet Lot
$209,200 Zestimate®
$152/sqft
$77/mo HOA
What's special
Spectacular crystal-clear lagoonSoaring ceilingsAbundant counter spaceChef-inspired kitchenHuge center islandPrivate primary suiteOversized separate shower
- 44 days |
- 69 |
- 8 |
Likely to sell faster than
Zillow last checked:
Listing updated:
Listed by:
Natasha Simon TREC #0620900 281-804-1720,
Compass RE Texas, LLC - The Heights
Source: HAR,MLS#: 23177497
Loading...
Facts & features
Interior
Bedrooms & bathrooms
- Bedrooms: 4
- Bathrooms: 2
- Full bathrooms: 2
Rooms
- Room types: Utility Room
Primary bathroom
- Features: Primary Bath: Double Sinks, Primary Bath: Separate Shower, Primary Bath: Shower Only
Kitchen
- Features: Breakfast Bar, Kitchen Island, Kitchen open to Family Room, Walk-in Pantry
Heating
- Electric, Natural Gas
Cooling
- Electric
Appliances
- Included: ENERGY STAR Qualified Appliances, Disposal, Microwave, Gas Range, Dishwasher
- Laundry: Washer Hookup
Features
- All Bedrooms Down, En-Suite Bath, Primary Bed - 1st Floor, Split Plan, Walk-In Closet(s)
- Flooring: Carpet, Tile
Interior area
- Total structure area: 1,385
- Total interior livable area: 1,385 sqft
Property
Parking
- Total spaces: 2
- Parking features: Attached
- Attached garage spaces: 2
Features
- Stories: 1
- Patio & porch: Covered
- Fencing: Back Yard
Lot
- Size: 7,426 Square Feet
- Features: Back Yard, Subdivided, 0 Up To 1/4 Acre
Details
- Parcel number: 007261000152000
Construction
Type & style
- Home type: SingleFamily
- Architectural style: Ranch,Traditional
- Property subtype: Single Family Residence
Materials
- Brick, Cement Siding, Wood Siding
- Foundation: Slab
- Roof: Composition
Condition
- New construction: Yes
- Year built: 2026
Details
- Builder name: Colina Homes
Utilities & green energy
- Sewer: Public Sewer
- Water: Public
Green energy
- Energy efficient items: Lighting
Community & HOA
Community
- Subdivision: River Ranch Trails, Block 1, Lot 52
HOA
- Has HOA: Yes
- HOA fee: $925 annually
Location
- Region: Dayton
Financial & listing details
- Price per square foot: $152/sqft
- Date on market: 6/5/2026
- Listing terms: Cash,Conventional,FHA,Investor,Texas Veterans Land Board,USDA Loan,VA Loan
- Road surface type: Concrete
Estimated market value
$209,200
$199,000 - $220,000
$2,078/mo
Price history
| Date | Event | Price |
|---|---|---|
| 7/2/2026 | Price change | $209,990+5%$152/sqft |
Source:  HAR #23177497 Report a problem HAR #23177497 Report a problem | ||
| 6/5/2026 | Listed for sale | $199,990$144/sqft |
Source: HAR #23177497 Report a problem | ||
Public tax history
Tax history is unavailable.
Monthly payment
Est. payment
Payment breakdown
Explore the cost of this home by adjusting the details. Changes won't be saved.Climate risks
Neighborhood: 77535
Nearby schools
GreatSchools rating
- 3/10Kimmie M Brown Elementary SchoolGrades: K-5Distance: 4.8 mi
- 4/10Wilson Junior High SchoolGrades: 6-8Distance: 5.2 mi
- 5/10Dayton High SchoolGrades: 9-12Distance: 7 mi
Schools provided by the listing agent
- Elementary: Kimmie M. Brown Elementary School
- Middle: Woodrow Wilson Junior High School
- High: Dayton High School
Source: HAR. This data may not be complete. We recommend contacting the local school district to confirm school assignments for this home.
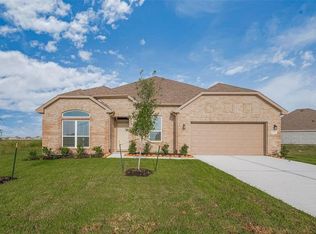
- $359,9903 bd3 ba2k sqft1070 Comal Trl, Dayton, TX 77535New Construction
- $399,900-- bd-- ba-- sqft1051 Comal Trl, Dayton, TX 77535Off Market
- $369,9904 bd3 ba2.1k sqft1031 Comal Trl, Dayton, TX 77535New Construction
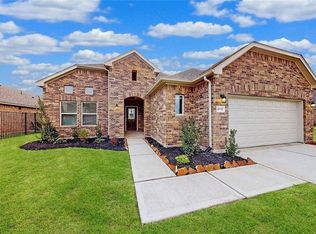
- $399,9904 bd3 ba2.5k sqft1061 Comal Trl, Dayton, TX 77535New Construction

- $334,9903 bd2 ba1.8k sqft1041 Comal Trl, Dayton, TX 77535New Construction
- $399,9904 bd3 ba2.5k sqft121 Cecilia Cove Ct, Dayton, TX 77535New Construction
- $459,9905 bd5 ba3.2k sqft1080 Comal Trl, Dayton, TX 77535New Construction
- $214,9903 bd2 ba1.4k sqft130 Thickets Grv, Dayton, TX 77535New Construction
A local agent can set up tours, give advice and negotiate with sellers.
Similar homes
- $214,9903 bd2 ba1.4k sqft130 Thickets Grv, Dayton, TX 77535New Construction
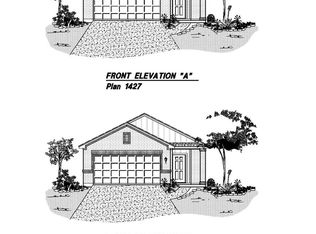 MLS ID #28758736, Natasha Simon, Compass RE Texas, LLC - The Heights. HAR
 - $247,0323 bd2 ba1.4k sqft583 Day Station Dr, Dayton, TX 77535New Construction
 HAR
HAR - $275,4604 bd2 ba1.5k sqft2068 Marymere Falls Dr, Dayton, TX 77535New Construction
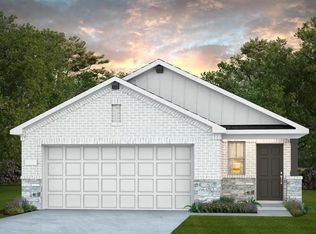 HAR
HAR - from $261,9904 bd2 ba1.7k sqftAfton Plan, River Ranch, Dayton, TX 77535New Construction
 Pulte
Pulte - $256,0963 bd2 ba1.7k sqft685 Daniels Lake Ln, Dayton, TX 77535New ConstructionHAR
- $277,5204 bd2 ba1.7k sqft2069 Marymere Falls Dr, Dayton, TX 77535New ConstructionHAR
- $314,5003 bd2 ba1.9k sqft117 Lancaster Ct, Dayton, TX 77535New ConstructionHAR
- $242,9903 bd2 ba1.5k sqft1610 River Scene Trl, Dayton, TX 77535New ConstructionHAR
- $257,8763 bd2 ba1.7k sqft572 Day Station Dr, Dayton, TX 77535New ConstructionHAR
- $275,6083 bd2 ba1.7k sqft551 Day Station Dr, Dayton, TX 77535New ConstructionHAR
- from $297,9903 bd2 ba1.8k sqftNash Plan, River Ranch : Classic Collection, Dayton, TX 77535New ConstructionLennar Homes
- $299,9904 bd2 ba2k sqft252 Ice Shore Trl, Dayton, TX 77535New ConstructionHAR
- $299,9904 bd2 ba2k sqft272 Ice Shore Trl, Dayton, TX 77535New ConstructionHAR
- from $299,9903 bd2 ba1.9k sqftEmory Plan, River Ranch, Dayton, TX 77535New ConstructionPulte
- $263,4004 bd2 ba2k sqft2238 W Post Oak Cir, Dayton, TX 77535New ConstructionMLS ID #6003730, Katherine Beltran, Adams Homes Realty INC. HAR
- $243,9003 bd2 ba1.3k sqft1894 Redwood Ln, Dayton, TX 77535New ConstructionHAR
- from $244,9903 bd2 ba1.5k sqftBARTON Plan, The Villages at Westpointe, Dayton, TX 77535New ConstructionCentury Communities
- from $312,9903 bd2 ba2k sqftCreede Plan, River Ranch Meadows, Dayton, TX 77535New ConstructionCastlerock Communities
- from $300,9904 bd2 ba1.9k sqftWalsh Plan, River Ranch : Classic Collection, Dayton, TX 77535New ConstructionLennar Homes
- $241,9904 bd3 ba2k sqft335 Ice Shr, Dayton, TX 77535New ConstructionLennar Homes
