LOVELY NEW D.R. HORTON BUILT 1 STORY 4 BEDROOM IN RIVER RANCH TRAILS! Wonderful Island Kitchen with Abundant Shaker-Style Cabinetry, Quartz Countertops, & Stainless Appliances - Huge Living Room is Open to Spacious Dining Area - Great Open Concept Design! King-Sized Primary Suite Offers Lovely Bath with Dual Sinks, Separate Tub & Shower, SUPER DEEP Walk-In Closet! Generously Sized Secondary Bedrooms! Large Utility Room! Covered Patio + Home Automation System Included! Easy Access to the Grand Parkway AND the Rapidly Growing City of Dayton! River Ranch is Located just 45 Minutes from Downtown Houston and George Bush International Airport! Fantastic Amenities for River Ranch Residents! 4 Acre Lagoon Pool, Playground, Pickleball and SO much MORE! MOVE-IN READY!
Pending
Price cut: $15K (6/30)
$299,990
272 Ice Shore Trl, Dayton, TX 77535
4beds
2,031sqft
Single Family Residence
Built in 2026
6,446 Square Feet Lot
$291,300 Zestimate®
$148/sqft
$108/mo HOA
What's special
Stainless appliancesQuartz countertopsCovered patioSuper deep walk-in closetLarge utility roomGreat open concept designKing-sized primary suite
- 132 days
- 0
- 0
Zillow last checked:
Listing updated:
Listed by:
Jonathan Woodruff TREC #0527229 832-280-9188,
D.R. Horton-Texas, LTD
Source: HAR,MLS#: 32683670
Facts & features
Interior
Bedrooms & bathrooms
- Bedrooms: 4
- Bathrooms: 2
- Full bathrooms: 2
Rooms
- Room types: Family Room, Utility Room
Primary bathroom
- Features: Primary Bath: Double Sinks, Primary Bath: Separate Shower, Primary Bath: Soaking Tub, Secondary Bath(s): Tub/Shower Combo
Kitchen
- Features: Breakfast Bar, Kitchen Island, Kitchen open to Family Room, Pantry
Heating
- Natural Gas
Cooling
- Ceiling Fan(s), Electric
Appliances
- Included: Water Heater, Disposal, Gas Oven, Microwave, Free-Standing Range, Gas Range, Dishwasher
- Laundry: Electric Dryer Hookup, Washer Hookup
Features
- High Ceilings, Prewired for Alarm System, All Bedrooms Down, En-Suite Bath, Primary Bed - 1st Floor, Split Plan, Walk-In Closet(s)
- Flooring: Carpet, Vinyl
- Windows: Insulated/Low-E windows
Interior area
- Total structure area: 2,031
- Total interior livable area: 2,031 sqft
Property
Parking
- Total spaces: 2
- Parking features: Attached, Garage Door Opener
- Attached garage spaces: 2
Features
- Stories: 1
- Patio & porch: Covered, Porch
- Exterior features: Sprinkler System
- Fencing: Back Yard
Lot
- Size: 6,446 Square Feet
- Features: Back Yard, Subdivided, 0 Up To 1/4 Acre
Details
- Parcel number: 007257000220000
Construction
Type & style
- Home type: SingleFamily
- Architectural style: Traditional
- Property subtype: Single Family Residence
Materials
- Batts Insulation, Blown-In Insulation, Brick
- Foundation: Slab
- Roof: Composition
Condition
- New construction: Yes
- Year built: 2026
Details
- Builder name: D.R. Horton
Utilities & green energy
- Sewer: Public Sewer
- Water: Water District
Green energy
- Green verification: ENERGY STAR Certified Homes, HERS Index Score
- Energy efficient items: Thermostat, Lighting, HVAC, HVAC>15 SEER
Community & HOA
Community
- Security: Prewired for Alarm System
- Subdivision: River Ranch Trails
HOA
- Has HOA: Yes
- Amenities included: Park, Picnic Area, Playground, Pool
- HOA fee: $1,300 annually
Location
- Region: Dayton
Financial & listing details
- Price per square foot: $148/sqft
- Date on market: 4/24/2026
- Listing terms: Cash,Conventional,FHA,USDA Loan,VA Loan
- Road surface type: Concrete, Curbs
Estimated market value
$291,300
$277,000 - $309,000
$2,617/mo
Price history
| Date | Event | Price |
|---|---|---|
| 7/21/2026 | Pending sale | $299,990$148/sqft |
Source:  HAR #32683670 Report a problem HAR #32683670 Report a problem | ||
| 6/30/2026 | Price change | $299,990-4.8%$148/sqft |
Source:  DR Horton Report a problem DR Horton Report a problem | ||
| 6/1/2026 | Price change | $314,990-2.1%$155/sqft |
Source: HAR #32683670 Report a problem | ||
| 4/24/2026 | Listed for sale | $321,740$158/sqft |
Source: HAR #32683670 Report a problem | ||
Public tax history
Tax history is unavailable.
Monthly payment
Est. payment
Payment breakdown
Explore the cost of this home by adjusting the details. Changes won't be saved.Climate risks
Neighborhood: 77535
Nearby schools
Schools provided by the listing agent
- Elementary: Kimmie M. Brown Elementary School
- Middle: Woodrow Wilson Junior High School
- High: Dayton High School
Source: HAR. This data may not be complete. We recommend contacting the local school district to confirm school assignments for this home.
- $323,5005 bd3 ba2.5k sqft276 Ice Shore Trl, Dayton, TX 77535Off Market

- $19,620-- bd-- ba-- sqft272 Ice Shore Trl, Dayton, TX 77535Off Market
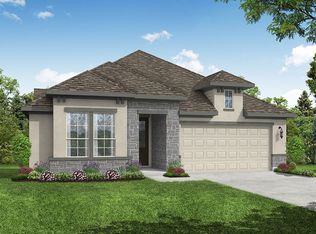
- from $349,9903 bd2 ba1.7k sqftThe Kyle Plan, River Ranch, Dayton, TX 77535New Construction
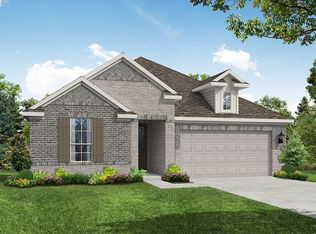
- from $340,9903 bd2 ba1.5k sqftThe Seguin Plan, River Ranch, Dayton, TX 77535New Construction
Similar homes
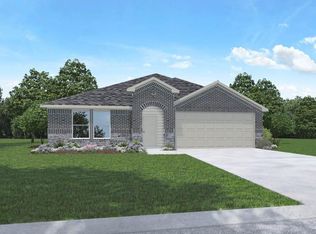
- $279,9904 bd2 ba2k sqft252 Ice Shore Trl, Dayton, TX 77535New Construction
 HAR

HAR - $299,9904 bd3 ba2.3k sqft799 Timber Heights Dr, Dayton, TX 77535New Construction
 HAR
HAR - $270,0003 bd2 ba1.6k sqft243 Ice Shore Trl, Dayton, TX 77535For Sale
 MLS ID #49639373, Lori Smith, HomeTOWN Realty. HAR
 - $309,9904 bd3 ba2.4k sqft783 Timber Heights Dr, Dayton, TX 77535New Construction
 HAR
HAR
