Beautiful new construction home featuring a thoughtfully designed one-story layout. This spacious residence offers three bedrooms, a dedicated stuydy, two full bathrooms, a half bathroom along with a two car garage. High ceilings throughout create an open, airy feel. The expansive primary suite boasts a large bedroom, spa-like bathroom, and an oversized walk-in closet. Enjoy outdoor living with a generous covered rear patio overlooking a large backyard—perfect for entertaining or relaxing. Located in a resort-style community featuring a stunning lagoon, pickle ball courts, dog park, and more. Modern comfort, quality construction, and exceptional amenities make this home a must-see.
New construction
Price cut: $30K (10/12)
$329,990
1070 Comal Trl, Dayton, TX 77535
3beds
2,050sqft
Single Family Residence
Built in 2026
8,581 Square Feet Lot
$328,000 Zestimate®
$161/sqft
$119/mo HOA
What's special
- 58 days
- 5
- 1
Zillow last checked:
Listing updated:
Listed by:
Jimmy Franklin TREC #0317553 281-949-6362,
eXp Realty LLC
Source: HAR,MLS#: 38281207
Facts & features
Interior
Bedrooms & bathrooms
- Bedrooms: 3
- Bathrooms: 3
- Full bathrooms: 2
- 1/2 bathrooms: 1
Primary bedroom
- Level: First
- Area: 224
- Dimensions: 14x16
Bedroom
- Level: First
- Area: 143
- Dimensions: 11x13
Bedroom
- Level: First
- Area: 130
- Dimensions: 10x13
Family room
- Level: First
- Area: 247
- Dimensions: 13x19
Kitchen
- Level: First
- Area: 192
- Dimensions: 12x16
Heating
- Natural Gas
Cooling
- Ceiling Fan(s), Electric
Appliances
- Included: ENERGY STAR Qualified Appliances, Water Heater, Disposal, Freestanding Oven, Microwave, Free-Standing Range, Gas Range, Dishwasher
- Laundry: Electric Dryer Hookup, Washer Hookup
Features
- Formal Entry/Foyer, High Ceilings, Prewired for Alarm System, All Bedrooms Down
- Flooring: Carpet, Tile
- Windows: Insulated/Low-E windows
Interior area
- Total structure area: 2,050
- Total interior livable area: 2,050 sqft
Property
Parking
- Total spaces: 2
- Parking features: Attached, Garage Door Opener
- Attached garage spaces: 2
Features
- Stories: 1
- Patio & porch: Covered
- Fencing: Back Yard
Lot
- Size: 8,581 Square Feet
- Dimensions: 60 x 143
- Features: Subdivided, 0 Up To 1/4 Acre
Details
- Parcel number: 72530004070DA
Construction
Type & style
- Home type: SingleFamily
- Architectural style: Traditional
- Property subtype: Single Family Residence
Materials
- Batts Insulation, Brick, Cement Siding, Stone
- Foundation: Slab
- Roof: Composition
Condition
- New construction: Yes
- Year built: 2026
Details
- Builder name: Colina Homes
Utilities & green energy
- Sewer: Public Sewer
- Water: Public, Water District
Green energy
- Energy efficient items: Attic Vents, Lighting, HVAC
Community & HOA
Community
- Security: Prewired for Alarm System
- Subdivision: River Ranch Meadows
HOA
- Has HOA: Yes
- HOA fee: $1,425 annually
Location
- Region: Dayton
Financial & listing details
- Price per square foot: $161/sqft
- Tax assessed value: $35,830
- Annual tax amount: $547
- Date on market: 8/21/2026
- Listing terms: Cash,Conventional,FHA,VA Loan
- Road surface type: Concrete, Curbs, Gutters
Estimated market value
$328,000
$312,000 - $344,000
$2,510/mo
Price history
| Date | Event | Price |
|---|---|---|
| 10/12/2026 | Price change | $329,990-8.3%$161/sqft |
Source:  HAR #38281207 Report a problem HAR #38281207 Report a problem | ||
| 8/21/2026 | Listed for sale | $359,990$176/sqft |
Source: HAR #38281207 Report a problem | ||
| 8/19/2026 | Listing removed | $359,990$176/sqft |
Source: HAR #33961403 Report a problem | ||
| 3/13/2026 | Listed for sale | $359,990-3.2%$176/sqft |
Source: HAR #33961403 Report a problem | ||
| 3/13/2026 | Listing removed | $371,990$181/sqft |
Source: HAR #84298745 Report a problem | ||
| 1/7/2026 | Price change | $371,990+4.2%$181/sqft |
Source: HAR #84298745 Report a problem | ||
| 10/31/2025 | Price change | $356,990-6.1%$174/sqft |
Source: HAR #84298745 Report a problem | ||
| 10/23/2025 | Listed for sale | $379,990$185/sqft |
Source: HAR #84298745 Report a problem | ||
| 10/22/2025 | Listing removed | $379,990$185/sqft |
Source: HAR #38156816 Report a problem | ||
| 9/19/2025 | Price change | $379,990+1.3%$185/sqft |
Source: HAR #38156816 Report a problem | ||
| 8/16/2025 | Price change | $374,990-1.3%$183/sqft |
Source: HAR #44598934 Report a problem | ||
| 7/23/2025 | Listed for sale | $379,990$185/sqft |
Source: HAR #44598934 Report a problem | ||
| 7/22/2025 | Listing removed | $379,990$185/sqft |
Source: HAR #38379776 Report a problem | ||
| 3/21/2025 | Listed for sale | $379,990$185/sqft |
Source: HAR #75777007 Report a problem | ||
Public tax history
| Year | Property taxes | Tax assessment |
|---|---|---|
| 2025 | $547 | $35,830 |
Find assessor info on the county website
Monthly payment
Est. payment
Payment breakdown
Explore the cost of this home by adjusting the details. Changes won't be saved.Climate risks
Neighborhood: 77535
Nearby schools
Schools provided by the listing agent
- Elementary: Kimmie M. Brown Elementary School
- Middle: Woodrow Wilson Junior High School
- High: Dayton High School
Source: HAR. This data may not be complete. We recommend contacting the local school district to confirm school assignments for this home.


Similar homes
- $339,9904 bd3 ba2.1k sqft1031 Comal Trl, Dayton, TX 77535New Construction
 MLS ID #62513716, Jimmy Franklin, eXp Realty LLC. HAR
 - $299,9903 bd2 ba1.8k sqft1041 Comal Trl, Dayton, TX 77535New Construction
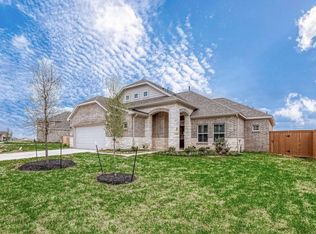 MLS ID #40395762, Jimmy Franklin, eXp Realty LLC. HAR
 - $359,6644 bd3 ba2.1k sqft626 Escondido Dr, Dayton, TX 77535New Construction
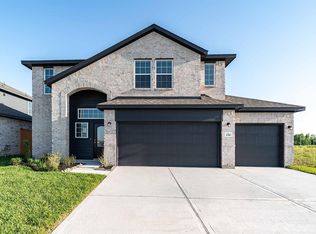 HAR
HAR - $365,0233 bd2 ba1.7k sqft3496 Mount Scenery Ln, Dayton, TX 77535New Construction
 MLS ID #10717450, Tammy Pratka, JLA Realty. HAR
