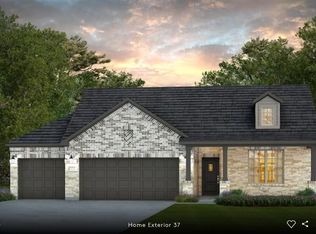
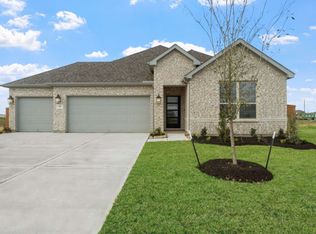
This charming Craftsman-style home by Pulte Homes is situated on a spacious cul-de-sac lot in the River Ranch community and offers 3 bedrooms, 2 bathrooms, and 1,908 square feet of comfortable living space. The exterior features an attractive blend of brick and stone with a covered patio, fenced backyard, sprinkler system, and attached 3-car garage. Inside, the home showcases high ceilings, concrete and tile flooring, a dedicated home office/study, and an open-concept layout designed for both functionality and entertaining. The kitchen includes a gas cooktop, electric oven, walk-in pantry, island workspace, and elegant soft-closing cabinets and drawers, while the primary suite offers double sinks, a walk-in closet, and a spacious walk-in shower. Energy-efficient upgrades such as Energy Star appliances, split-level insulation, a tankless water heater, and HERS certification help provide comfort and long-term savings.
Pending
Price cut: $15K (8/13)
$299,510
117 Lancaster Ct, Dayton, TX 77535
3beds
1,908sqft
Single Family Residence
Built in 2026
8,555 Square Feet Lot
$316,500 Zestimate®
$157/sqft
$75/mo HOA
What's special
- 44 days
- 11
- 0
Likely to sell faster than
Zillow last checked:
Listing updated:
Listed by:
Angeline Clark 832-912-5600,
Pulte Homes MLS
Source: HAR,MLS#: 21100417
Facts & features
Interior
Bedrooms & bathrooms
- Bedrooms: 3
- Bathrooms: 2
- Full bathrooms: 2
Primary bedroom
- Level: First
- Area: 208
- Dimensions: 13'-1" X 16'-1"
Bedroom
- Level: First
- Area: 120
- Dimensions: 12'-1" x 10'-7"
Bedroom
- Level: First
- Area: 121
- Dimensions: 11'-1" x 11'-7"
Dining room
- Level: First
- Area: 160
- Dimensions: 16'-1" x 10'-4"
Living room
- Level: First
- Area: 240
- Dimensions: 16'-1" x 15'-5"
Heating
- Natural Gas
Cooling
- Electric
Appliances
- Included: ENERGY STAR Qualified Appliances, Water Heater, Disposal, Electric Oven, Microwave, Gas Cooktop, Dishwasher
- Laundry: Electric Dryer Hookup
Features
- High Ceilings, Walk-In Closet(s)
- Flooring: Concrete, Tile
- Has fireplace: No
Interior area
- Total structure area: 1,908
- Total interior livable area: 1,908 sqft
Property
Parking
- Total spaces: 3
- Parking features: Attached
- Attached garage spaces: 3
Features
- Stories: 1
- Patio & porch: Covered
- Exterior features: Sprinkler System
- Fencing: Full
Lot
- Size: 8,555 Square Feet
- Dimensions: 60 x 136
- Features: Back Yard, Cul-De-Sac, 0 Up To 1/4 Acre
Details
- Parcel number: 0072620005120DA
Construction
Type & style
- Home type: SingleFamily
- Property subtype: Single Family Residence
Materials
- Brick, Stone
- Foundation: Slab
- Roof: Composition
Condition
- New construction: Yes
- Year built: 2026
Details
- Builder name: Pulte Homes
Utilities & green energy
- Sewer: Public Sewer
- Water: Public
Green energy
- Green verification: ENERGY STAR Certified Homes, HERS Index Score
- Energy efficient items: Insulation
Community & HOA
Community
- Subdivision: River Ranch
HOA
- Has HOA: Yes
- HOA fee: $900 annually
Location
- Region: Dayton
Financial & listing details
- Price per square foot: $157/sqft
- Tax assessed value: $26,040
- Annual tax amount: $397
- Date on market: 8/13/2026
- Listing terms: Cash,Conventional,FHA,Other,VA Loan
- Road surface type: Asphalt
Estimated market value
$316,500
$301,000 - $335,000
$2,479/mo
Price history
| Date | Event | Price |
|---|---|---|
| 8/24/2026 | Pending sale | $299,510$157/sqft |
Source:  HAR #21100417 Report a problem HAR #21100417 Report a problem | ||
| 8/13/2026 | Price change | $299,510-4.8%$157/sqft |
Source: HAR #21100417 Report a problem | ||
| 6/10/2026 | Price change | $314,500-7.9%$165/sqft |
Source: HAR #98385777 Report a problem | ||
| 5/27/2026 | Listed for sale | $341,500$179/sqft |
Source: HAR #98385777 Report a problem | ||
Public tax history
| Year | Property taxes | Tax assessment |
|---|---|---|
| 2025 | $397 | $26,040 |
Find assessor info on the county website
Monthly payment
Est. payment
Payment breakdown
Explore the cost of this home by adjusting the details. Changes won't be saved.Climate risks
Neighborhood: 77535
Nearby schools
Schools provided by the listing agent
- Elementary: Kimmie M. Brown Elementary School
- Middle: Woodrow Wilson Junior High School
- High: Dayton High School
Source: HAR. This data may not be complete. We recommend contacting the local school district to confirm school assignments for this home.

Similar homes
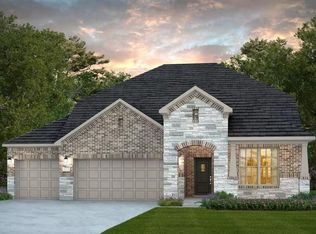
- $322,3104 bd2 ba1.4k sqft1034 Oakhurst Dr, Dayton, TX 77535New Construction
 MLS ID #43335569, Angeline Clark, Pulte Homes MLS. HAR
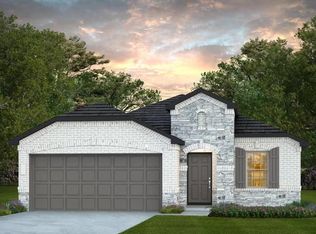
 - from $299,9904 bd3 ba2.2k sqftDinero Plan, River Ranch, Dayton, TX 77535New Construction
 Pulte
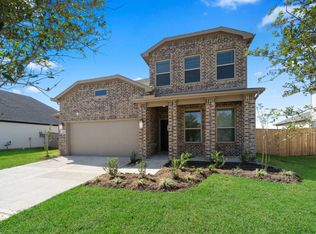
Pulte - from $309,9904 bd2 ba1.9k sqftOrchard Plan, River Ranch, Dayton, TX 77535New Construction
 Pulte
Pulte - $329,7304 bd2 ba1.9k sqft1053 Oakhurst Dr, Dayton, TX 77535New Construction
 HAR
HAR
