The Bandera floorplan features 2,472 square feet of spacious two-story living, offering four bedrooms and three and a half bathrooms. The main level has an open concept layout, connecting the living and dining areas to a modern kitchen with a large island. The primary suite is on the first floor, complete with a bathroom with a large shower. The secondary bedrooms are located on the upper level where you'll also find a retreat area perfect for relaxation, along with a flexible room that can serve as a home office or playroom. This well-designed layout combines comfort and functionality, making it an excellent choice for families seeking room to grow. Plans and elevations are artist's renderings only, may not accurately represent the actual condition of a home as constructed, and may contain options which are not standard on all homes. We reserve the right to make changes to these floor plans, specifications, dimensions, designs and elevations without prior notice.
New construction
$404,900
737 Stagecoach Dr, Dayton, TX 77535
4beds
2,526sqft
:
Get pre-qualified$2,928/mo
Single Family Residence
Built in 2026
6,939 Square Feet Lot
$-- Zestimate®
$160/sqft
$77/mo HOA
What's special
Four bedroomsOpen concept layout
- 3 days |
- 40 |
- 0 |
Zillow last checked:
Listing updated:
Listed by:
Jimmy Franklin TREC #0317553 281-949-6362,
eXp Realty LLC
Source: HAR,MLS#: 33362722
Facts & features
Interior
Bedrooms & bathrooms
- Bedrooms: 4
- Bathrooms: 4
- Full bathrooms: 3
- 1/2 bathrooms: 1
Heating
- Natural Gas
Cooling
- Electric
Appliances
- Included: Disposal, Electric Oven, Microwave, Free-Standing Range, Dishwasher
- Laundry: Electric Dryer Hookup, Washer Hookup
Features
- Flooring: Carpet, Tile, Vinyl
Interior area
- Total structure area: 2,526
- Total interior livable area: 2,526 sqft
Property
Parking
- Total spaces: 3
- Parking features: Attached
- Attached garage spaces: 3
Features
- Stories: 2
Lot
- Size: 6,939 Square Feet
- Features: Subdivided, 0 Up To 1/4 Acre
Details
- Parcel number: 007259000151000
Construction
Type & style
- Home type: SingleFamily
- Architectural style: Traditional
- Property subtype: Single Family Residence
Materials
- Brick
- Foundation: Slab
- Roof: Composition
Condition
- New construction: Yes
- Year built: 2026
Details
- Builder name: Tricoast Homes
Utilities & green energy
- Water: Water District
Community & HOA
Community
- Subdivision: River Ranch Mdws Sec 6
HOA
- Has HOA: Yes
- HOA fee: $925 annually
Location
- Region: Dayton
Financial & listing details
- Price per square foot: $160/sqft
- Annual tax amount: $380
- Date on market: 7/23/2026
- Listing terms: Cash,Conventional,FHA,VA Loan
- Road surface type: Concrete, Curbs, Gutters
Estimated market value
Not available
Estimated sales range
Not available
Not available
Price history
| Date | Event | Price |
|---|---|---|
| 7/23/2026 | Listed for sale | $404,900$160/sqft |
Source:  HAR #33362722 Report a problem HAR #33362722 Report a problem | ||
Public tax history
Tax history is unavailable.
Monthly payment
Est. payment
Payment breakdown
Explore the cost of this home by adjusting the details. Changes won't be saved.Climate risks
Neighborhood: 77535
Nearby schools
GreatSchools rating
- 3/10Kimmie M Brown Elementary SchoolGrades: K-5Distance: 4.7 mi
- 4/10Wilson Junior High SchoolGrades: 6-8Distance: 5.2 mi
- 5/10Dayton High SchoolGrades: 9-12Distance: 7 mi
Schools provided by the listing agent
- Elementary: Kimmie M. Brown Elementary School
- Middle: Woodrow Wilson Junior High School
- High: Dayton High School
Source: HAR. This data may not be complete. We recommend contacting the local school district to confirm school assignments for this home.
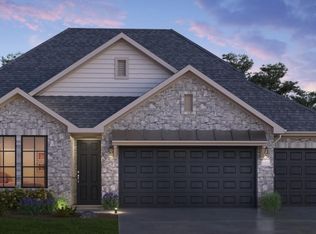
- $359,9004 bd3 ba1.8k sqft729 Stagecoach Dr, Dayton, TX 77535New Construction
- $384,9004 bd4 ba2.2k sqft733 Stagecoach Dr, Dayton, TX 77535New Construction

- $430,2004 bd4 ba2.8k sqft701 Stagecoach, Dayton, TX 77535New Construction

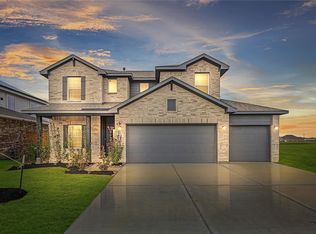
- $365,4974 bd3 ba2.7k sqft734 Stagecoach Dr, Dayton, TX 77535New Construction
- $312,0004 bd2 ba1.8k sqft714 Stagecoach Dr, Dayton, TX 77535Off Market
- $374,6004 bd3 ba2.5k sqft630 Escondido Dr, Dayton, TX 77535Off Market
- $376,8004 bd3 ba2.5k sqft738 Stagecoach Dr, Dayton, TX 77535Off Market
- $12,220-- bd-- ba-- sqft146 Highway 146 N, Liberty, TX 77575Off Market
A local agent can set up tours, give advice and negotiate with sellers.
Similar homes
- $403,7544 bd4 ba2.8k sqft633 Escondido Dr, Dayton, TX 77535New Construction
 HAR
HAR - $384,9004 bd4 ba2.2k sqft733 Stagecoach Dr, Dayton, TX 77535New ConstructionMLS ID #51913094, Jimmy Franklin, eXp Realty LLC. HAR
- $430,2004 bd4 ba2.8k sqft701 Stagecoach, Dayton, TX 77535New ConstructionCastlerock Communities
- $384,9905 bd3 ba2.7k sqft275 San Marcos Trl, Dayton, TX 77535New Construction
 HAR
HAR - $370,0004 bd3 ba2.5k sqft641 Escondido Dr, Dayton, TX 77535New ConstructionHAR
- $391,3404 bd3 ba2.7k sqft370 Dallas Meadows Dr, Dayton, TX 77535New ConstructionHAR
- $359,6644 bd3 ba2.1k sqft626 Escondido Dr, Dayton, TX 77535New ConstructionHAR
- $399,9904 bd3 ba2.5k sqft1061 Comal Trl, Dayton, TX 77535New ConstructionMLS ID #50460336, Natasha Simon, Compass RE Texas, LLC - The Heights. HAR
- $399,9904 bd3 ba2.5k sqft121 Cecilia Cove Ct, Dayton, TX 77535New ConstructionMLS ID #78883402, Natasha Simon, Compass RE Texas, LLC - The Heights. HAR
- $383,3304 bd3 ba2.4k sqft358 Dallas Meadows Dr, Dayton, TX 77535New ConstructionHAR
- $372,0004 bd3 ba2.4k sqft1524 Apache Heights Dr, Dayton Lakes, TX 77535New ConstructionHAR
- $365,4974 bd3 ba2.7k sqft734 Stagecoach Dr, Dayton, TX 77535New ConstructionHAR
- $359,9004 bd3 ba1.8k sqft729 Stagecoach Dr, Dayton, TX 77535New ConstructionMLS ID #7883585, Jimmy Franklin, eXp Realty LLC. HAR
- $387,1133 bd2 ba2.2k sqft212 San Marcos Trl, Dayton, TX 77535New ConstructionHAR
- from $339,9904 bd3 ba2.1k sqftThe Acadia A with 3-Car Garage Plan, River Ranch Meadows, Dayton, TX 77535New ConstructionDavidson Homes, Inc.
- $369,9904 bd3 ba2.1k sqft1031 Comal Trl, Dayton, TX 77535New ConstructionMLS ID #22445452, Natasha Simon, Compass RE Texas, LLC - The Heights. HAR
- $364,7405 bd3 ba2.4k sqft285 San Marcos Trl, Dayton, TX 77535New ConstructionHAR
- $353,7404 bd3 ba2.2k sqft277 San Marcos Trl, Dayton, TX 77535New ConstructionHAR
- $414,6924 bd3 ba2.9k sqft612 Canadian Trl, Dayton, TX 77535New ConstructionCastlerock Communities
- $347,1404 bd3 ba2.2k sqft1049 Oakhurst Dr, Dayton, TX 77535New ConstructionHAR
