Situated on a beautifully improved ¾-acre lot, this thoughtfully designed home offers 3 bedrooms, 2 bathrooms, an office, and a spacious 3-car garage. Unlike many larger properties that require extensive grading and site preparation, this backyard has already undergone significant improvements to create a level, functional outdoor space ready to enjoy. The backyard is truly the highlight, featuring a charming farm-style fence, custom landscape lighting along the fence line and trees, a covered back patio, and an oversized rear gate wide enough to drive a vehicle into the backyard ideal for trailers, equipment, or future projects. Inside, the open-concept layout is filled with natural light and centers around a bright white kitchen designed for both everyday living and entertaining. The owner also upgraded the home with tile flooring throughout every bedroom, creating a seamless, durable, and low-maintenance interior. Enjoy a move-in ready home with a fully improved backyard.
Pending
$378,000
455 Road 6616, Dayton, TX 77535
3beds
1,889sqft
Single Family Residence
Built in 2023
0.69 Acres Lot
$372,200 Zestimate®
$200/sqft
$33/mo HOA
What's special
Charming farm-style fenceFully improved backyardFilled with natural lightLevel functional outdoor spaceCovered back patioOpen-concept layout
- 45 days
- 264
- 23
Zillow last checked:
Listing updated:
Listed by:
Ana Cornejo TREC #0721836 832-217-9027,
Vive Realty LLC
Source: HAR,MLS#: 10087262
Facts & features
Interior
Bedrooms & bathrooms
- Bedrooms: 3
- Bathrooms: 2
- Full bathrooms: 2
Primary bedroom
- Level: First
- Area: 195
- Dimensions: 13x15
Bedroom
- Level: First
- Area: 132
- Dimensions: 11x12
Bedroom
- Level: First
- Area: 132
- Dimensions: 11x12
Other
- Level: First
- Area: 132
- Dimensions: 11x12
Heating
- Electric
Cooling
- Electric
Appliances
- Included: Disposal, Microwave, Dishwasher
Interior area
- Total structure area: 1,889
- Total interior livable area: 1,889 sqft
Property
Parking
- Total spaces: 3
- Parking features: Attached
- Attached garage spaces: 3
Features
- Stories: 1
Lot
- Size: 0.69 Acres
- Features: Cleared, 1/2 Up to 1 Acre
Details
- Parcel number: 004131000723000
Construction
Type & style
- Home type: SingleFamily
- Architectural style: Traditional
- Property subtype: Single Family Residence
Materials
- Brick
- Foundation: Slab
- Roof: Composition
Condition
- New construction: No
- Year built: 2023
Utilities & green energy
- Sewer: Aerobic Septic
Community & HOA
Community
- Subdivision: Encino Estates
HOA
- Has HOA: Yes
- HOA fee: $400 annually
Location
- Region: Dayton
Financial & listing details
- Price per square foot: $200/sqft
- Annual tax amount: $5,188
- Date on market: 7/26/2026
- Listing terms: Cash,Conventional,FHA,VA Loan
Estimated market value
$372,200
$354,000 - $391,000
$2,567/mo
Price history
| Date | Event | Price |
|---|---|---|
| 9/8/2026 | Pending sale | $378,000$200/sqft |
Source:  HAR #10087262 Report a problem HAR #10087262 Report a problem | ||
| 7/26/2026 | Listed for sale | $378,000$200/sqft |
Source: HAR #10087262 Report a problem | ||
Public tax history
Tax history is unavailable.
Monthly payment
Est. payment
Payment breakdown
Explore the cost of this home by adjusting the details. Changes won't be saved.Climate risks
Neighborhood: 77535
Nearby schools
Schools provided by the listing agent
- Elementary: Stephen F. Austin Elementary School (Dayton)
- Middle: Woodrow Wilson Junior High School
- High: Dayton High School
Source: HAR. This data may not be complete. We recommend contacting the local school district to confirm school assignments for this home.
Similar homes
- $375,0004 bd3 ba2.4k sqft163 Road 6615, Dayton, TX 77535For Sale
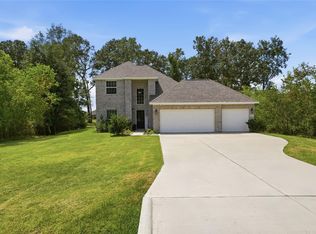 MLS ID #62183465, Angela Sandefer, JLA Realty. HAR
 - $389,9504 bd3 ba2.6k sqft82 Road 6607, Dayton, TX 77535For Sale
 MLS ID #28965583, Diane Rendon Darst, JLA Realty. HAR
 - $380,0004 bd2 ba2.2k sqft505 Ripkowski Dr, Dayton, TX 77535For Sale
 MLS ID #2008275, Kelsey Conner, JLA Realty. HAR
 - $369,0004 bd2 ba2.1k sqft200 Milo St, Dayton, TX 77535For Sale
 MLS ID #70832451, Ramiro Lozano, Alliance Properties. HAR
