Skip main navigation
For sale
  • $359,000

    97 County Road 2268, Cleveland, TX 77327

    4beds
    2,040sqft
    : 
    Loading
    Get pre-qualified
    Single Family Residence
    Built in 2004
    3.1 Acres Lot
    $351,500 Zestimate®
    $176/sqft
    $-- HOA

    What's special

    Chicken coopGranite countertopsPrivate country paradiseBright inviting layoutSoaking tubMature treesDual sinks
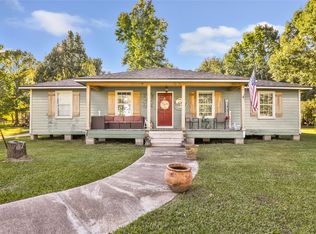
    Escape to the peace & freedom of country life on over 3 beautiful acres in Cleveland, TX. This 4 bed/2 bath home with an office/flex room offers the perfect blend of comfort, and open space. Inside, you will find a bright, inviting layout designed for everyday living. The kitchen truly is the heart of the home - featuring granite countertops, white cabinetry and an island that provides plenty of workspace. The primary suite is a relaxing retreat with a soaking tub, separate shower, dual sinks, and a dedicated vanity area. The in-house laundry/mudroom adds extra convenience for busy days. Take notice of the New Roof, New Water Heater, and New HVAC unit. Step outside and take in your private country paradise. The property boasts mature trees, a workshop and a chicken coop. There is ample room for your RV & Boat parking, etc. With no back neighbors, you will enjoy peaceful privacy & the freedom to make the land your own. If you have been dreaming of room to roam then tour today!
    69 days
    |
    220
    |
    23
    |

    Zillow last checked:

    Listing updated:

    Listed by:

    Amy Christian TREC #0629476 940-229-1640,

    JLA Realty

    Source: HAR,MLS#: 54145752MLS Logo

    Loading...

      Facts & features

      Interior

      Bedrooms & bathrooms
      • Bedrooms: 4
      • Bathrooms: 2
      • Full bathrooms: 2
      Rooms
      • Room types: Utility Room
      Primary bathroom
      • Features: Primary Bath: Double Sinks, Primary Bath: Separate Shower, Primary Bath: Soaking Tub, Secondary Bath(s): Tub/Shower Combo
      Kitchen
      • Features: Breakfast Bar, Kitchen Island
      Heating
      • Electric
      Cooling
      • Ceiling Fan(s), Electric
      Appliances
      • Included: Electric Oven, Electric Range, Dishwasher
      • Laundry: Electric Dryer Hookup, Washer Hookup
      Features
      • Crown Molding, All Bedrooms Down, En-Suite Bath
      • Flooring: Laminate, Tile
      Interior area
      • Total structure area: 2,040
      • Total interior livable area: 2,040 sqft

      Property

      Parking
      • Parking features: Additional Parking, Boat, RV Access/Parking, Workshop in Garage
      Features
      • Stories: 1
      • Patio & porch: Covered, Porch
      • Exterior features: Back Green Space, Side Yard
      Lot
      • Size: 3.1 Acres
      • Features: Back Yard, Cleared, Other, Wooded, 2 Up to 5 Acres
      Details
      • Additional structures: Shed(s), Workshop
      • Additional parcels included: 000354-000284-000,000354-000282-000
      • Parcel number: 000354000115020

      Construction

      Type & style
      • Home type: SingleFamily
      • Property subtype: Single Family Residence
      Materials
      • Cement Siding
      • Foundation: Block & Beam
      • Roof: Composition
      Condition
      • New construction: No
      • Year built: 2004

      Utilities & green energy

      • Sewer: Septic Tank
      • Water: Public

      Community & HOA

      Community
      • Subdivision: B Tarkington
      Location
      • Region: Cleveland

      Financial & listing details

      • Price per square foot: $176/sqft
      • Tax assessed value: $54,170
      • Annual tax amount: $1,291
      • Date on market: 5/6/2026

        Estimated market value

        $351,500

        $334,000 - $369,000

        $2,020/mo

        Price history

        DateEventPrice
        5/6/2026Listed for sale$359,000$176/sqft
        Source: HAR #54145752 Report a problem
        5/4/2026Listing removed$359,000$176/sqft
        Source: HAR #57645432 Report a problem
        11/5/2025Listed for sale$359,000+59.6%$176/sqft
        Source: HAR #57645432 Report a problem
        7/30/2018Listing removed$225,000$110/sqft
        Source: RE/MAX Vintage #3658255 Report a problem
        7/4/2018Pending sale$225,000$110/sqft
        Source: RE/MAX Vintage #3658255 Report a problem
        7/4/2018Listed for sale$225,000$110/sqft
        Source: RE/MAX Vintage #3658255 Report a problem

        Public tax history

        YearProperty taxesTax assessment
        2025$260 +20.5%$54,170 +17.9%
        2024$216 +7.1%$45,930 +7.1%
        2023$202 -2.1%$42,880
        2022$206 +30.5%$42,880 +50.8%
        2021$158 +38.5%$28,440 +38.5%
        2020$114 +10.3%$20,530 +15.2%
        2019$103 $17,820 +24.7%
        2018-- $14,290 +1.2%
        2017-- $14,120 +8.4%
        2016-- $13,020 +4.3%
        2015-- $12,480
        Find assessor info on the county website

        Monthly payment

        Est. payment

        Payment breakdown

        Explore the cost of this home by adjusting the details. Changes won't be saved.
        All calculations are estimates and provided by Zillow, Inc. for informational purposes only. Actual amounts may vary.
        HOA fees may include property taxes on listings classified as Co-Ops. Contact the listing agent and/or owner for fee details.
        Mortgage interest rates are dependent on a number of factors, including credit score, down payment, and repayment length. Interest rate data provided by Zillow Group Marketplace, Inc. as of 1/1/1970 from various mortgage lenders with which we have lead or other similar arrangements; the Estimated Payment is an average of those rates.
        See how much you could borrow to make a competitive offer.

        Climate risks

        Neighborhood: 77327

        Getting around

        19 / 100
        Car-Dependent
        28 / 100
        Somewhat Bikeable

        Nearby schools

        GreatSchools rating
        Schools provided by the listing agent
        • Elementary: Tarkington Elementary School
        • Middle: Tarkington Middle School
        • High: Tarkington High School

        Source: HAR. This data may not be complete. We recommend contacting the local school district to confirm school assignments for this home.

        A local agent can set up tours, give advice and negotiate with sellers.

        Browse local experts

        Similar homes