Escape to the peace & freedom of country life on over 3 beautiful acres in Cleveland, TX.
This 4 bed/2 bath home with an office/flex room offers the perfect blend of comfort, and open space.
Inside, you will find a bright, inviting layout designed for everyday living.
The kitchen truly is the heart of the home - featuring granite countertops, white cabinetry and an island that provides plenty of workspace.
The primary suite is a relaxing retreat with a soaking tub, separate shower, dual sinks, and a dedicated vanity area. The in-house laundry/mudroom adds extra convenience for busy days.
Take notice of the New Roof, New Water Heater, and New HVAC unit.
Step outside and take in your private country paradise. The property boasts mature trees, a workshop and a chicken coop. There is ample room for your RV & Boat parking, etc.
With no back neighbors, you will enjoy peaceful privacy & the freedom to make the land your own.
If you have been dreaming of room to roam then tour today!
For sale
Price cut: $15K (9/23)
$334,000
97 County Road 2268, Cleveland, TX 77327
4beds
2,040sqft
Single Family Residence
Built in 2004
3.1 Acres Lot
$-- Zestimate®
$164/sqft
$-- HOA
What's special
- 160 days
- 194
- 18
Zillow last checked:
Listing updated:
Listed by:
Amy Christian TREC #0629476 940-229-1640,
JLA Realty
Source: HAR,MLS#: 54145752
Facts & features
Interior
Bedrooms & bathrooms
- Bedrooms: 4
- Bathrooms: 2
- Full bathrooms: 2
Primary bedroom
- Level: First
- Dimensions: TBD
Bedroom
- Level: First
- Dimensions: TBD
Bedroom
- Level: First
- Dimensions: TBD
Bedroom
- Level: First
- Dimensions: TBD
Other
- Level: First
- Dimensions: TBD
Living room
- Level: First
- Dimensions: TBD
Heating
- Electric
Cooling
- Ceiling Fan(s), Electric
Appliances
- Included: Electric Oven, Electric Range, Dishwasher
- Laundry: Electric Dryer Hookup, Washer Hookup
Features
- Crown Molding, All Bedrooms Down, En-Suite Bath
- Flooring: Laminate, Tile
Interior area
- Total structure area: 2,040
- Total interior livable area: 2,040 sqft
Property
Parking
- Parking features: Additional Parking, Boat, RV Access/Parking, Workshop in Garage
Features
- Stories: 1
- Patio & porch: Covered, Porch
- Exterior features: Back Green Space, Side Yard
Lot
- Size: 3.1 Acres
- Features: Back Yard, Cleared, Other, Wooded, 2 Up to 5 Acres
Details
- Additional structures: Shed(s), Workshop
- Additional parcels included: 000354-000284-000,000354-000282-000
- Parcel number: 000354000115020
Construction
Type & style
- Home type: SingleFamily
- Property subtype: Single Family Residence
Materials
- Cement Siding
- Foundation: Block & Beam
- Roof: Composition
Condition
- New construction: No
- Year built: 2004
Utilities & green energy
- Sewer: Septic Tank
- Water: Public
Community & HOA
Community
- Subdivision: B Tarkington
Location
- Region: Cleveland
Financial & listing details
- Price per square foot: $164/sqft
- Tax assessed value: $274,710
- Annual tax amount: $1,291
- Date on market: 5/6/2026
Estimated market value
Not available
Estimated sales range
Not available
$1,847/mo
Price history
| Date | Event | Price |
|---|---|---|
| 9/23/2026 | Price change | $334,000-4.3%$164/sqft |
Source:  HAR #54145752 Report a problem HAR #54145752 Report a problem | ||
| 7/30/2026 | Price change | $349,000-2.8%$171/sqft |
Source: HAR #54145752 Report a problem | ||
| 5/6/2026 | Listed for sale | $359,000$176/sqft |
Source: HAR #54145752 Report a problem | ||
Public tax history
| Year | Property taxes | Tax assessment |
|---|---|---|
| 2025 | $1,319 +2.6% | $274,710 +0.5% |
| 2024 | $1,285 +4.6% | $273,410 +4.6% |
| 2023 | $1,228 +7.4% | $261,280 +9.7% |
| 2022 | $1,143 +0.1% | $238,240 +15.6% |
| 2021 | $1,142 +8.7% | $206,020 +8.7% |
| 2020 | $1,050 +9.2% | $189,460 +14% |
| 2019 | $962 | $166,150 +4.2% |
| 2018 | -- | $159,470 +0.8% |
| 2017 | -- | $158,280 +8.8% |
| 2016 | -- | $145,420 +7.2% |
| 2015 | -- | $135,690 +16.1% |
| 2014 | -- | $116,920 +1.6% |
| 2013 | -- | $115,030 -0.8% |
| 2012 | -- | $116,000 +0.2% |
| 2011 | -- | $115,800 |
| 2010 | -- | $115,800 +4.5% |
| 2008 | -- | $110,770 +9.1% |
| 2007 | -- | $101,490 +4.9% |
| 2006 | -- | $96,770 -0.3% |
| 2005 | -- | $97,100 |
Find assessor info on the county website
Monthly payment
Est. payment
Payment breakdown
Explore the cost of this home by adjusting the details. Changes won't be saved.Climate risks
Neighborhood: 77327
Nearby schools
Schools provided by the listing agent
- Elementary: Tarkington Elementary School
- Middle: Tarkington Middle School
- High: Tarkington High School
Source: HAR. This data may not be complete. We recommend contacting the local school district to confirm school assignments for this home.
Similar homes
- $375,0003 bd2 ba2.3k sqft266 County Road 2275, Cleveland, TX 77327For Sale
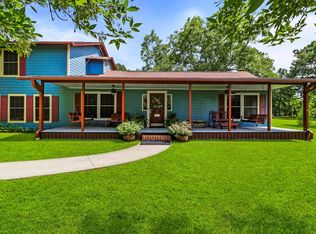 MLS ID #33579966, Mitzi Davis, JLA Realty. HAR
 - $--3 bd2 ba1.2k sqft168 County Road 308, Cleveland, TX 77327Auction
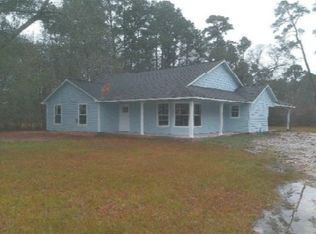 ServiceLink Auction
 - $320,0003 bd2 ba1.9k sqft27 County Road 3371, Cleveland, TX 77327For Sale
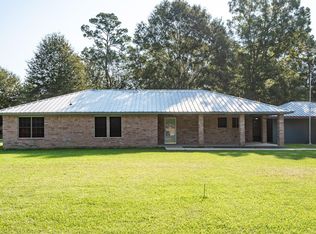 MLS ID #48554291, Diane Green, Designed Realty Group. HAR
 - $390,0007 bd3 ba1.7k sqft448 County Road 2235, Cleveland, TX 77327For Sale
 MLS ID #81697055, Dayana Betancourt-Mendez, Elite Luxury Group LLC. HAR
