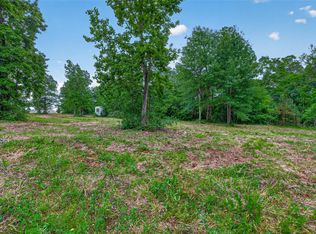
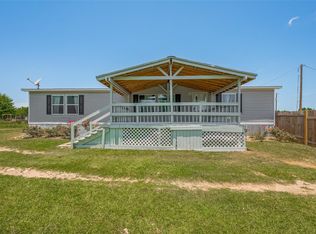
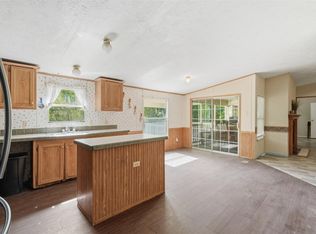
Nestled on nearly 1 acre, this spacious 2,128 sq ft home offers 4 bedrooms, 2 baths, and a bright open-concept layout with plenty of room to relax and entertain. The large living area flows seamlessly into the kitchen and dining space, featuring ample cabinetry, generous counter space, and a center island. The private primary suite includes dual vanities, a soaking tub, and separate shower, while the additional bedrooms provide flexibility for family, guests, or a home office. Situated on approximately .97 acres, the expansive yard offers endless possibilities for recreation, gardening, or simply enjoying the peaceful country setting.
For sale
$160,000
494 Road 5202, Cleveland, TX 77327
4beds
2,128sqft
Manufactured Home
Built in 1996
0.97 Acres Lot
$-- Zestimate®
$75/sqft
$10/mo HOA
What's special
Expansive yardSoaking tubGenerous counter spacePeaceful country settingDual vanitiesCenter islandPrivate primary suite
- 138 days
- 70
- 7
Zillow last checked:
Listing updated:
Listed by:
Lacie Johnson TREC #0821190 409-457-6458,
Keller Williams Realty Clear Lake / NASA
Source: HAR,MLS#: 75804238
Facts & features
Interior
Bedrooms & bathrooms
- Bedrooms: 4
- Bathrooms: 2
- Full bathrooms: 2
Primary bedroom
- Level: First
- Area: 120
- Dimensions: 10 x 12
Bedroom
- Level: First
- Area: 100
- Dimensions: 10 x 10
Bedroom
- Level: First
- Area: 100
- Dimensions: 10 x 10
Bedroom
- Level: First
- Area: 100
- Dimensions: 10 x 10
Heating
- Natural Gas
Cooling
- Ceiling Fan(s), Gas
Appliances
- Included: Electric Oven, Electric Range
- Laundry: Electric Dryer Hookup, Washer Hookup
Features
- En-Suite Bath, Primary Bed - 1st Floor
- Flooring: Carpet, Tile
- Windows: Window Coverings
- Number of fireplaces: 1
- Fireplace features: Wood Burning
Interior area
- Total structure area: 2,128
- Total interior livable area: 2,128 sqft
Video & virtual tour
Property
Features
- Stories: 1
- Exterior features: Back Green Space
Lot
- Size: 0.97 Acres
- Features: Back Yard, Cleared, 1/2 Up to 1 Acre
Details
- Parcel number: 007315005947000
Construction
Type & style
- Home type: MobileManufactured
- Architectural style: Traditional
- Property subtype: Manufactured Home
Materials
- Other
- Foundation: Slab
- Roof: Composition
Condition
- New construction: No
- Year built: 1996
Utilities & green energy
- Sewer: Public Sewer
- Water: Public
Community & HOA
Community
- Subdivision: Santa Fe
HOA
- Has HOA: Yes
- HOA fee: $120 annually
Location
- Region: Cleveland
Financial & listing details
- Price per square foot: $75/sqft
- Tax assessed value: $78,850
- Annual tax amount: $1,462
- Date on market: 5/30/2026
- Listing terms: Cash,Conventional,VA Loan
Estimated market value
Not available
Estimated sales range
Not available
Not available
Price history
| Date | Event | Price |
|---|---|---|
| 5/30/2026 | Listed for sale | $160,000+3.2%$75/sqft |
Source:  HAR #75804238 Report a problem HAR #75804238 Report a problem | ||
| 7/28/2025 | Listing removed | $155,000$73/sqft |
Source: HAR #29714505 Report a problem | ||
| 1/28/2025 | Listed for sale | $155,000$73/sqft |
Source: HAR #29714505 Report a problem | ||
Public tax history
| Year | Property taxes | Tax assessment |
|---|---|---|
| 2025 | $1,462 +0.5% | $78,850 |
| 2024 | $1,454 -0.1% | $78,850 |
| 2023 | $1,456 -9.6% | $78,850 |
| 2022 | $1,610 +8.1% | $78,850 +13.9% |
| 2021 | $1,489 -19.4% | $69,210 -19.3% |
| 2020 | $1,847 | $85,770 |
Find assessor info on the county website
Monthly payment
Climate risks
Neighborhood: 77327
Nearby schools
Schools provided by the listing agent
- Elementary: Santa Fe Elementary (Cleveland)
- Middle: Santa Fe Middle School
- High: Cleveland High School
Source: HAR. This data may not be complete. We recommend contacting the local school district to confirm school assignments for this home.
Similar homes
- $155,0003 bd2 ba1.5k sqft2061 Road 5100 Rd, Cleveland, TX 77327For Sale
 MLS ID #97888951, Vanessa Glover, Jane Byrd Properties International LLC. HAR
 - $165,0003 bd2 ba1.4k sqft439 Road 5107, Cleveland, TX 77327For Sale
 MLS ID #60144036, Anthony Elder, JLA Realty. HAR
 - $149,9993 bd2 ba1.2k sqft2056 Road 5210, Cleveland, TX 77327For Sale
 MLS ID #74049931, Leticia Salazar, Coldwell Banker Realty - The Woodlands. HAR
 - $140,0003 bd2 ba1.5k sqft910 County Road 3556, Cleveland, TX 77327For Sale
 MLS ID #70252025, Yasema Robles, The Agency Team. HAR
