Welcome to this exceptional opportunity. perfect for investors or first-time homebuyers!
Priced to sell, this beautifully maintained 3-bedroom, 2-bath home sits on a generous lot and offers the perfect blend of peaceful country living with convenient access to major roadways.
Built in 2023, the home features an inviting open-concept layout, modern finishes, and a spacious kitchen ideal for everyday living or entertaining. The primary suite offers ample space, a beautifully designed bathroom with a separate soaking tub and walk-in shower, and contemporary touches throughout.
Step outside to an expansive backyard—perfect for gardening, outdoor gatherings, or simply unwinding in your own private space.
Whether you’re looking to expand your investment portfolio or find the perfect place to call home, this property is truly a gem. Experience the beauty of country living with quick access to essential amenities and main thoroughfares.
For sale
$150,000
669 Road 5822, Cleveland, TX 77327
3beds
1,216sqft
Manufactured Home
Built in 2023
10,454 Square Feet Lot
$-- Zestimate®
$123/sqft
$10/mo HOA
What's special
Modern finishesGenerous lotInviting open-concept layout
- 314 days
- 28
- 0
Zillow last checked:
Listing updated:
Listed by:
Karla Hartnett TREC #0765110 936-355-8486,
Walzel Properties - The Woodlands
Source: HAR,MLS#: 38178879
Facts & features
Interior
Bedrooms & bathrooms
- Bedrooms: 3
- Bathrooms: 2
- Full bathrooms: 2
Rooms
- Room types: Family Room
Primary bathroom
- Features: Primary Bath: Separate Shower, Primary Bath: Soaking Tub
Kitchen
- Features: Kitchen open to Family Room, Pantry
Heating
- Electric
Cooling
- Ceiling Fan(s), Electric
Appliances
- Included: ENERGY STAR Qualified Appliances, Disposal, Electric Oven, Microwave, Electric Range, Dishwasher
- Laundry: Electric Dryer Hookup, Washer Hookup
Features
- All Bedrooms Down
- Flooring: Vinyl
Interior area
- Total structure area: 1,216
- Total interior livable area: 1,216 sqft
Property
Parking
- Parking features: No Garage
Accessibility
- Accessibility features: Accessible Bedroom, Accessible Kitchen, Accessible Kitchen Appliances
Features
- Stories: 1
Lot
- Size: 10,454 Square Feet
- Features: Cleared, Other, Subdivided, 0 Up To 1/4 Acre
Details
- Parcel number: 007307008642000
Construction
Type & style
- Home type: MobileManufactured
- Architectural style: Other,Traditional
- Property subtype: Manufactured Home
Materials
- Other, Vinyl Siding, Wood Siding
- Foundation: Pillar/Post/Pier
- Roof: Composition
Condition
- New construction: No
- Year built: 2023
Utilities & green energy
- Water: Public
Green energy
- Energy efficient items: Insulation
Community & HOA
Community
- Subdivision: Santa Fe Sec 9
HOA
- Has HOA: Yes
- HOA fee: $120 annually
Location
- Region: Cleveland
Financial & listing details
- Price per square foot: $123/sqft
- Tax assessed value: $44,140
- Annual tax amount: $814
- Date on market: 12/4/2025
- Listing terms: Cash,Conventional,FHA,Investor
- Ownership: Full Ownership
- Road surface type: Asphalt, Concrete
Estimated market value
Not available
Estimated sales range
Not available
Not available
Price history
| Date | Event | Price |
|---|---|---|
| 4/2/2026 | Price change | $150,000-5.1%$123/sqft |
Source:  HAR #38178879 Report a problem HAR #38178879 Report a problem | ||
| 1/22/2026 | Price change | $158,000+1.9%$130/sqft |
Source: HAR #38178879 Report a problem | ||
| 12/4/2025 | Listed for sale | $155,000$127/sqft |
Source: HAR #38178879 Report a problem | ||
| 12/4/2025 | Listing removed | $155,000$127/sqft |
Source: HAR #82652328 Report a problem | ||
| 10/10/2025 | Price change | $155,000-6.1%$127/sqft |
Source: HAR #82652328 Report a problem | ||
| 9/24/2025 | Price change | $165,000-2.9%$136/sqft |
Source: HAR #82652328 Report a problem | ||
| 7/17/2025 | Listed for sale | $170,000$140/sqft |
Source: HAR #82652328 Report a problem | ||
Public tax history
| Year | Property taxes | Tax assessment |
|---|---|---|
| 2025 | $818 +0.5% | $44,140 |
| 2024 | $814 +4.9% | $44,140 +5% |
| 2023 | $776 -9.6% | $42,040 |
| 2022 | $858 | $42,040 |
Find assessor info on the county website
Monthly payment
Climate risks
Neighborhood: 77327
Nearby schools
Schools provided by the listing agent
- Elementary: Pine Burr Elementary School
- Middle: Santa Fe Middle School
- High: Cleveland High School
Source: HAR. This data may not be complete. We recommend contacting the local school district to confirm school assignments for this home.
Similar homes
- $151,0003 bd2 ba1.2k sqft5779 Road 3550, Cleveland, TX 77327For Sale
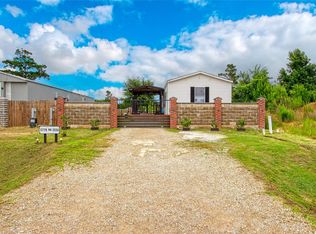 MLS ID #46837103, Cristopher Alvarez, eXp Realty, LLC. HAR
 - $149,9993 bd2 ba1.2k sqft2056 Road 5210, Cleveland, TX 77327For Sale
 MLS ID #74049931, Leticia Salazar, Coldwell Banker Realty - The Woodlands. HAR
 - $140,0003 bd2 ba1.2k sqft5775 Road 3550, Cleveland, TX 77327For Sale
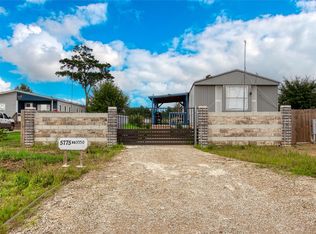 MLS ID #54770104, Cristopher Alvarez, eXp Realty, LLC. HAR
 - $145,0003 bd2 ba1.2k sqft1221 Road 5500, Cleveland, TX 77327For Sale
 MLS ID #37409754, Carmen Rodriguez, City Insight Houston. HAR
