Completely Remodeled | 3 Bed | 2 Bath | Modern Design; Welcome to this beautifully remodeled 980-square-foot home. This 3-bedroom, 2-bathroom residence features an open-concept floor plan with a desirable split-bedroom layout, offering both functionality and privacy. The home has been extensively renovated with quality craftsmanship, including durable siding and a reinforced pier-and-beam foundation with concrete joists, providing added structural support and peace of mind. The bright, contemporary interior showcases stylish finishes throughout, creating a warm and inviting atmosphere for everyday living and entertaining. A 224-square-foot porte-cochère provides covered parking and convenient access to the home. Low Taxes and Never Flooded. Whether you're a first-time homebuyer, or searching for a low-maintenance investment property, this beautifully updated home offers modern comfort, quality improvements, and exceptional value. Schedule your private showing today!
For sale
Price cut: $5K (7/14)
$175,000
1269 Road 5714, Cleveland, TX 77327
3beds
980sqft
:
Get pre-qualified$1,436/mo
Single Family Residence
Built in 2026
7,405 Square Feet Lot
$172,900 Zestimate®
$179/sqft
$10/mo HOA
What's special
Bright contemporary interiorOpen-concept floor planDesirable split-bedroom layoutStylish finishes throughoutDurable sidingWarm and inviting atmosphere
- 12 days |
- 117 |
- 5 |
Likely to sell faster than
Zillow last checked:
Listing updated:
Listed by:
Lisseth Larios TREC #0726573 281-818-9913,
The Larios Home Group
Source: HAR,MLS#: 86006616
Facts & features
Interior
Bedrooms & bathrooms
- Bedrooms: 3
- Bathrooms: 2
- Full bathrooms: 2
Rooms
- Room types: Utility Room
Kitchen
- Features: Breakfast Bar, Kitchen open to Family Room
Heating
- Electric
Cooling
- Ceiling Fan(s), Electric
Appliances
- Included: ENERGY STAR Qualified Appliances, Disposal, Wine Refrigerator, Electric Oven, Microwave, Electric Range
- Laundry: Electric Dryer Hookup, Washer Hookup
Features
- Flooring: Laminate
- Windows: Insulated/Low-E windows
Interior area
- Total structure area: 980
- Total interior livable area: 980 sqft
Property
Parking
- Total spaces: 1
- Parking features: Driveway Gate, Porte-Cochere, Attached Carport
- Carport spaces: 1
Features
- Stories: 1
- Fencing: Full
Lot
- Size: 7,405 Square Feet
- Features: Subdivided, 0 Up To 1/4 Acre
Details
- Parcel number: 007318003771000
Construction
Type & style
- Home type: SingleFamily
- Architectural style: Other
- Property subtype: Single Family Residence
Materials
- Foam Insulation, Cement Siding
- Foundation: Pillar/Post/Pier
- Roof: Composition
Condition
- New construction: No
- Year built: 2026
Utilities & green energy
- Sewer: Public Sewer
- Water: Water District
Green energy
- Energy efficient items: Thermostat, Lighting
Community & HOA
Community
- Subdivision: Santa Fe Sec 7
HOA
- Has HOA: Yes
- Amenities included: Clubhouse, Fitness Center, Picnic Area, Playground, Splash Pad
- HOA fee: $120 annually
Location
- Region: Cleveland
Financial & listing details
- Price per square foot: $179/sqft
- Tax assessed value: $36,470
- Annual tax amount: $676
- Date on market: 7/14/2026
- Listing terms: Cash,Conventional,FHA,USDA Loan
- Road surface type: Asphalt
Estimated market value
$172,900
$164,000 - $182,000
$1,488/mo
Price history
| Date | Event | Price |
|---|---|---|
| 7/14/2026 | Price change | $175,000-2.8%$179/sqft |
Source:  HAR #86006616 Report a problem HAR #86006616 Report a problem | ||
| 1/22/2025 | Listed for sale | $180,000$184/sqft |
Source: HAR #35308779 Report a problem | ||
| 7/15/2024 | Sold | -- |
Source: Public Record Report a problem | ||
| 8/9/2023 | Sold | -- |
Source: Public Record Report a problem | ||
Public tax history
| Year | Property taxes | Tax assessment |
|---|---|---|
| 2025 | $676 +6.7% | $36,470 +6.1% |
| 2024 | $634 -0.1% | $34,370 |
| 2023 | $635 -9.6% | $34,370 |
| 2022 | $702 +21.6% | $34,370 +28.1% |
| 2021 | $577 | $26,830 |
Find assessor info on the county website
Monthly payment
Est. payment
Payment breakdown
Explore the cost of this home by adjusting the details. Changes won't be saved.Climate risks
Neighborhood: 77327
Nearby schools
GreatSchools rating
- 2/10Pine Burr Elementary SchoolGrades: PK-5Distance: 1.3 mi
- 2/10Santa Fe Middle SchoolGrades: 6-8Distance: 1 mi
- 1/10Cleveland High SchoolGrades: 9-12Distance: 10.1 mi
Schools provided by the listing agent
- Elementary: Pine Burr Elementary School
- Middle: Santa Fe Middle School
- High: Cleveland High School
Source: HAR. This data may not be complete. We recommend contacting the local school district to confirm school assignments for this home.
- $145,700-- bd-- ba1.5k sqft1269 Road 5714, Cleveland, TX 77327Off Market
- $34,370-- bd-- ba-- sqft1263 Road 5714, Cleveland, TX 77327Off Market
- $34,370-- bd-- ba-- sqft1275 Road 5714, Cleveland, TX 77327Off Market
- $34,370-- bd-- ba-- sqft1257 Road 5714, Cleveland, TX 77327Off Market
- $172,800-- bd-- ba196 sqft1281 Road 5714, Cleveland, TX 77327Off Market
- $115,800-- bd-- ba1.2k sqft1281 Road 5714, Cleveland, TX 77327Off Market
- $52,480-- bd-- ba-- sqft1251 Road 5714, Cleveland, TX 77327Off Market
- $143,600-- bd-- ba2k sqft1251 Road 5714, Cleveland, TX 77327Off Market
A local agent can set up tours, give advice and negotiate with sellers.
A local lender can help you make sure your offer is ready when you are.
Similar homes
- $160,0003 bd2 ba1.3k sqft348 Road 5604, Cleveland, TX 77327For Sale
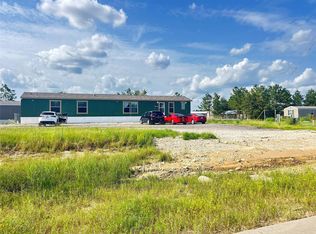 MLS ID #3658644, Nelly Perez, CENTURY 21 Western Realty, Inc. HAR
 - $180,0003 bd2 ba1.2k sqft886 Road 51023, Cleveland, TX 77327For Sale
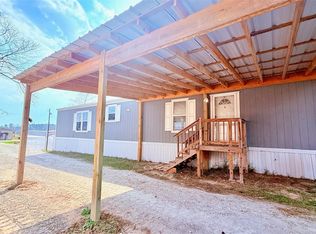 MLS ID #14336152, Sirley Rendon Ortega, Ortega Realty & Associates. HAR
 - $149,9003 bd3 ba1.1k sqft932 Road 5251, Cleveland, TX 77327For Sale
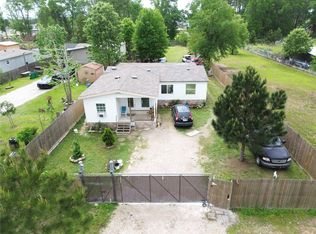 MLS ID #10113784, Maria DeLeon, Realty Of America, LLC. HAR
 - $151,0003 bd2 ba1.2k sqft5779 Road 3550, Cleveland, TX 77327For Sale
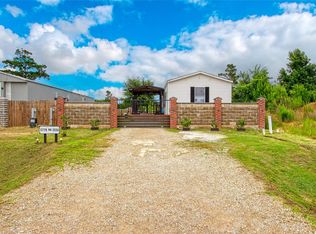 MLS ID #46837103, Cristopher Alvarez, eXp Realty, LLC. HAR
 - $179,0002 bd2 ba960 sqft960 County Road 5021, Cleveland, TX 77327For SaleMLS ID #73931481, Kim Zubia, Jane Byrd Properties International LLC. HAR
- $170,0003 bd2 ba924 sqft406 County Road 3415, Cleveland, TX 77327For SaleMLS ID #38801677, Lupe Farias, Royce Realty. HAR
- $165,0003 bd2 ba1.2k sqft162 Road 5138, Cleveland, TX 77327For SaleMLS ID #91238864, Sheila Goins, William Davis Realty. HAR
- $174,9993 bd2 ba1.2k sqft519 Road 7000, Cleveland, TX 77327For SaleMLS ID #81042350, Mayra Martinez, Diamond Crest Realty. HAR
- $148,0003 bd2 ba1.2k sqft5775 Road 3550, Cleveland, TX 77327For SaleMLS ID #54770104, Cristopher Alvarez, eXp Realty, LLC. HAR
- $199,9003 bd2 ba1.3k sqft1328 County Road 3540, Cleveland, TX 77327For SaleMLS ID #11882453, Ricardo Gonzalez, RE/MAX The Woodlands & Spring. HAR
- $200,0002 bd2 ba1.3k sqft54 Road 5203, Cleveland, TX 77327For SaleMLS ID #17944776, Kim Zubia, Jane Byrd Properties International LLC. HAR
- $130,0003 bd2 ba816 sqft3199 Road 5210, Cleveland, TX 77327For SaleMLS ID #14838697, Maria Orozco-Chavez, Walzel Properties - Corporate Office. HAR
- $115,0002 bd1 ba802 sqft2039 County Road 3540, Cleveland, TX 77327For SaleMLS ID #62867625, Rosalba Figueroa Flores, HomeSmart. HAR
- $175,0003 bd2 ba1.2k sqft42 County Road 2802, Cleveland, TX 77327For SaleMLS ID #87155215, Vicki Chapman, Keller Williams Advantage Realty. HAR
- $150,0003 bd2 ba1.2k sqft669 Road 5822, Cleveland, TX 77327For SaleMLS ID #38178879, Karla Hartnett, Walzel Properties - The Woodlands. HAR
- $98,0003 bd2 ba1.2k sqft1570 County Road 3479a, Cleveland, TX 77327For SaleMLS ID #51268472, Nohemi Camacho, JP Land & Homes, LLC. HAR
- $140,0003 bd2 ba1.3k sqft5055 Road 3540, Cleveland, TX 77327For SaleMLS ID #83662968, Maggie Castillo, Realty Of America, LLC. HAR
- $129,9002 bd2 ba900 sqft282 County Road 5706, Cleveland, TX 77327For SaleMLS ID #23744105, Grisham Vaught, William Harris. HAR
- $167,0002 bd2 ba1.1k sqft130 County Road 3291, Cleveland, TX 77327For SaleMLS ID #37970214, Kenneth Gordon, One Property Grp. HAR
- $159,0001 bd1 ba648 sqft1135 County Road 3479a, Cleveland, TX 77327For SaleMLS ID #85717563, Obed Romero, 2M Realty Advisors, LLC. HAR
