Welcome to 21318 Mountain Ash Drive, a newer home in the desirable Harrington Trails community. Nestled on a quiet, established cul-de-sac, this property boasts one of the larger backyards in the area for playful use or future customization. A nice covered patio provides outdoor enjoyment.
Inside, you’ll find an open-concept layout that seamlessly connects the kitchen, dining, and living areas—perfect for everyday living/hosting guests. The main level adds a 2nd bedroom with an adjoining full bath, ideal for visitors or easily used as a home office or den. The spacious primary suite includes a large walk-in closet.
Upstairs, a family/game room creates a second living space, accompanied by two additional bedrooms and a full bathroom. Refrigerator, washer, and dryer included. Residents of Harrington Trails enjoy fantastic amenities such as an on-site elementary school, community pool, recreation areas, and walking trails.
For sale
$329,900
21318 Mountain Ash Dr, New Caney, TX 77357
4beds
2,532sqft
:
Get pre-qualified$2,389/mo
Single Family Residence
Built in 2023
8,385 Square Feet Lot
$323,700 Zestimate®
$130/sqft
$63/mo HOA
What's special
- 60 days |
- 52 |
- 6 |
Zillow last checked:
Listing updated:
Listed by:
Tami Heitzwebel TREC #0477374 832-265-3809,
RE/MAX Universal,
Tom Whitaker TREC #0718151 346-556-6944,
RE/MAX Universal
Source: HAR,MLS#: 26432899
Facts & features
Interior
Bedrooms & bathrooms
- Bedrooms: 4
- Bathrooms: 3
- Full bathrooms: 3
Rooms
- Room types: Family Room, Guest Suite, Utility Room
Primary bathroom
- Features: Full Secondary Bathroom Down, Primary Bath: Double Sinks, Primary Bath: Separate Shower, Secondary Bath(s): Tub/Shower Combo
Kitchen
- Features: Breakfast Bar, Kitchen open to Family Room, Pantry
Heating
- Natural Gas
Cooling
- Ceiling Fan(s), Electric
Appliances
- Included: Water Heater, Disposal, Dryer, Refrigerator, Washer, Freestanding Oven, Gas Oven, Microwave, Gas Range, Dishwasher
- Laundry: Electric Dryer Hookup, Washer Hookup
Features
- 1 Bedroom Down - Not Primary BR, 2 Bedrooms Down, 2 Bedrooms Up, En-Suite Bath, Primary Bed - 1st Floor, Walk-In Closet(s)
- Flooring: Carpet, Vinyl
Interior area
- Total structure area: 2,532
- Total interior livable area: 2,532 sqft
Video & virtual tour
Property
Parking
- Total spaces: 2
- Parking features: Attached
- Attached garage spaces: 2
Features
- Stories: 2
- Patio & porch: Covered
- Exterior features: Sprinkler System
- Fencing: Back Yard
Lot
- Size: 8,385 Square Feet
- Features: Back Yard, Cul-De-Sac, Subdivided, 0 Up To 1/4 Acre
Details
- Parcel number: 520923
Construction
Type & style
- Home type: SingleFamily
- Architectural style: Traditional
- Property subtype: Single Family Residence
Materials
- Brick, Cement Siding
- Foundation: Slab
- Roof: Composition
Condition
- New construction: No
- Year built: 2023
Utilities & green energy
- Sewer: Public Sewer
- Water: Public
Community & HOA
Community
- Subdivision: Harrington Trails
HOA
- Has HOA: Yes
- Amenities included: Clubhouse, Picnic Area, Playground, Pool, Trail(s)
- HOA fee: $750 annually
Location
- Region: New Caney
Financial & listing details
- Price per square foot: $130/sqft
- Tax assessed value: $309,747
- Annual tax amount: $9,896
- Date on market: 6/13/2026
- Ownership: Full Ownership
- Road surface type: Concrete
Estimated market value
$323,700
$308,000 - $340,000
$2,294/mo
Price history
| Date | Event | Price |
|---|---|---|
| 6/15/2026 | Listed for sale | $329,900$130/sqft |
Source:  HAR #26432899 Report a problem HAR #26432899 Report a problem | ||
Public tax history
| Year | Property taxes | Tax assessment |
|---|---|---|
| 2025 | $3,793 -17.1% | $309,747 -4.7% |
| 2024 | $4,576 +778.5% | $324,902 +1040.8% |
| 2023 | $521 | $28,480 -33% |
| 2022 | -- | $42,500 |
Find assessor info on the county website
Monthly payment
Est. payment
Payment breakdown
Explore the cost of this home by adjusting the details. Changes won't be saved.Climate risks
Neighborhood: 77357
Nearby schools
GreatSchools rating
- 4/10Timber Lakes Elementary SchoolGrades: PK-6Distance: 0.5 mi
- 4/10Splendora Junior High SchoolGrades: 7-8Distance: 2.5 mi
- 2/10Splendora High SchoolGrades: 9-12Distance: 2.5 mi
Schools provided by the listing agent
- Elementary: Timber Lakes Elementary School
- Middle: Splendora Junior High
- High: Splendora High School
Source: HAR. This data may not be complete. We recommend contacting the local school district to confirm school assignments for this home.
- $295,200-- bd3 ba2.3k sqft21314 Mountain Ash Dr, New Caney, TX 77357Off Market
- $225,0004 bd2 ba1.8k sqft21319 Mountain Ash Dr, New Caney, TX 77357For Sale
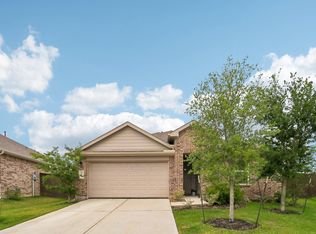
- $301,700-- bd3 ba2.4k sqft14922 Timber Pines Dr, New Caney, TX 77357Off Market
- $249,700-- bd2 ba1.6k sqft14926 Timber Pines Dr, New Caney, TX 77357Off Market
- $247,500-- bd2 ba1.6k sqft14926 Timber Pines Dr, New Caney, TX 77357Off Market
- $247,5003 bd2 ba1.5k sqft21310 Mountain Ash Dr, New Caney, TX 77357Off Market
- $233,3003 bd2 ba1.4k sqft22397 Mountain Pine Dr, New Caney, TX 77357Off Market
- $291,2183 bd2 ba2k sqft22380 Mountain Pine Dr, New Caney, TX 77357Off Market
A local agent can set up tours, give advice and negotiate with sellers.
A local lender can help you make sure your offer is ready when you are.
Similar homes
- $279,9004 bd2 ba1.8k sqft15016 Ashton Meadows Dr, New Caney, TX 77357For Sale
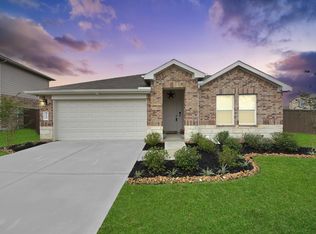 MLS ID #3658877, Hector Patino, Houston Homes Legacy Group LLC. HAR
 - $270,0004 bd3 ba2.3k sqft14212 Dream Rd, New Caney, TX 77357For Sale
 MLS ID #79182172, Jason Parks, FirstWalk Realty. HAR
 - $260,0004 bd2 ba1.5k sqft21058 Wenze Ln, New Caney, TX 77357For Sale
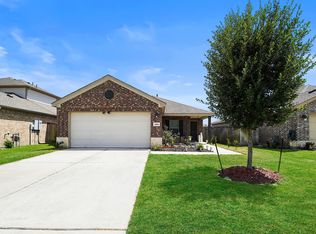 MLS ID #88443504, Jason Aguirre, eXp Realty LLC. HAR
 - $266,0004 bd2 ba1.8k sqft14228 Dream Rd, New Caney, TX 77357For Sale
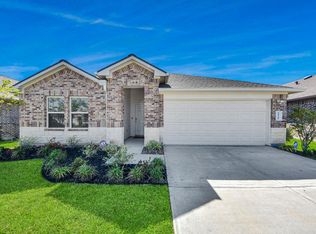 MLS ID #41527167, Griselda Huicochea, Century 21 Realty Partners. HAR
 - $225,0004 bd2 ba1.8k sqft21319 Mountain Ash Dr, New Caney, TX 77357For SaleMLS ID #15434307, Yeimalis Acevedo-Rasmussen, La Rosa Realty Texas LLC. HAR
- $295,0004 bd2 ba1.9k sqft23720 Pagliano Ct, New Caney, TX 77357For SaleMLS ID #10315675, Brandon McGill, LPT Realty, LLC. HAR
- $225,0003 bd2 ba1.6k sqft21114 Waze Lewis Dr, New Caney, TX 77357For SaleMLS ID #12601097, Gabriele Simpson, Northpoint Asset Management. HAR
- $329,9004 bd3 ba2.7k sqft22515 Stillwater Valley Ln, Porter, TX 77365For SaleMLS ID #12275455, Vanessa Arnold, Better Homes and Gardens Real Estate Gary Greene - Champions. HAR
- $282,9004 bd3 ba1.7k sqft15620 All Star Dr, Splendora, TX 77372For SaleMLS ID #68270329, Corey Hunt, 1st Class Real Estate Elevate. HAR
- $294,9994 bd3 ba2.1k sqft16974 Rich Pines Dr, Conroe, TX 77302For SaleMLS ID #38741327, Mallory Cotton, JLA Realty. HAR
- $260,0004 bd3 ba2.1k sqft13820 Diamondback Dr, Splendora, TX 77372For SaleMLS ID #44791862, Laura Ruple, CB&A, Realtors. HAR
- $269,5004 bd3 ba2.2k sqft19539 Manduca Dr, New Caney, TX 77357For SaleMLS ID #71317273, Jasmin Lye, JLA Realty. HAR
- $278,0004 bd3 ba2.3k sqft19463 Rosali Meadow Dr, New Caney, TX 77357For SaleMLS ID #95581380, Brenda Umanzor, Crown Eagle Realty. HAR
- $259,9904 bd3 ba2.2k sqft19522 Rosali Meadow Dr, New Caney, TX 77357For SaleMLS ID #45953143, Angela Pachicano, Redfin Corporation. HAR
- $349,9005 bd3 ba2.7k sqft22534 Rustic Valley Ct, Porter, TX 77365For SaleMLS ID #29424125, Dawn Bajalieh, Central Metro Realty. HAR
- $310,0004 bd4 ba2.7k sqft4110 Trenton Arbor Ln, Porter, TX 77365For SaleMLS ID #17455908, Jerrell Brewer, Realty Kings Properties. HAR
- $255,0004 bd3 ba1.8k sqft20901 Cropani Shadow Dr, New Caney, TX 77357For SaleMLS ID #95461084, Lance Loken, Keller Williams Platinum. HAR
- $320,0004 bd3 ba2.1k sqft17023 Winter Bent Pl, Conroe, TX 77385For SaleMLS ID #90821344, Jerrell Brewer, Realty Kings Properties. HAR
- $389,9004 bd4 ba2.8k sqft17810 McClary Cardinal Dr, Conroe, TX 77302For SaleMLS ID #62123276, Candace Gilbert, Grand Terra Realty. HAR
- $350,0004 bd3 ba2.5k sqft2218 Strong Horse Dr, Conroe, TX 77301For SaleMLS ID #22948449, Kristine Watson, Turbo Realty of Texas. HAR
