***WELCOME HOME*** Come see this nicely appointed 4-2-2A home located in Kenswick Subdivision. This home has been remodeled and upgraded throughout with newer appliances in 2018. Looks and shows like a brand new model home. Secondary bathroon has brand new granite countertops. Closet organizers added to most rooms. Home is nestled on a quiet Cul-de-Sac street with a large relaxing back yard with a full size swimming/diving pool remodeled in 2023. Upgraded patio and French drains installed that connect to the gutters for safe, dry and easy drainage to the street. Garage floor has a non skid stain proof epoxy floors. New cabinets throughout. The back and side yard has new landscaping 2023. This home has been owned by the same family since 1979. Please call me for a private showing and let's get you into your next dream home. Hurry!!! This home will not last...
For sale
$275,000
19830 Bolton Bridge Ln, Humble, TX 77338
4beds
1,478sqft
:
Get pre-qualified$2,224/mo
Single Family Residence
Built in 1979
0.25 Acres Lot
$269,600 Zestimate®
$186/sqft
$21/mo HOA
What's special
- 402 days |
- 217 |
- 6 |
Zillow last checked:
Listing updated:
Listed by:
Brian Banning TREC #0678961 936-446-6702,
LPT Realty, LLC
Source: HAR,MLS#: 22311150
Facts & features
Interior
Bedrooms & bathrooms
- Bedrooms: 4
- Bathrooms: 2
- Full bathrooms: 2
Primary bathroom
- Features: Primary Bath: Shower Only, Secondary Bath(s): Tub/Shower Combo, Vanity Area
Kitchen
- Features: Breakfast Bar, Kitchen open to Family Room, Pantry
Heating
- Electric
Cooling
- Attic Fan, Ceiling Fan(s), Gas
Appliances
- Included: Disposal, Electric Oven, Microwave, Electric Cooktop, Dishwasher
- Laundry: Electric Dryer Hookup, Gas Dryer Hookup, Washer Hookup
Features
- High Ceilings, All Bedrooms Down, Walk-In Closet(s)
- Flooring: Tile
- Number of fireplaces: 1
- Fireplace features: Gas Log
Interior area
- Total structure area: 1,478
- Total interior livable area: 1,478 sqft
Property
Parking
- Total spaces: 2
- Parking features: Attached, Double-Wide Driveway
- Attached garage spaces: 2
Features
- Stories: 1
- Patio & porch: Patio/Deck
- Exterior features: Side Yard
- Has private pool: Yes
- Pool features: Gunite
- Has spa: Yes
- Spa features: Spa/Hot Tub
- Fencing: Back Yard,Full
Lot
- Size: 0.25 Acres
- Features: Back Yard, Cul-De-Sac, Subdivided, 0 Up To 1/4 Acre
Details
- Parcel number: 1070730000041
Construction
Type & style
- Home type: SingleFamily
- Architectural style: Traditional
- Property subtype: Single Family Residence
Materials
- Brick, Wood Siding
- Foundation: Slab
- Roof: Composition
Condition
- New construction: No
- Year built: 1979
Utilities & green energy
- Sewer: Public Sewer
- Water: Public
Green energy
- Energy efficient items: Attic Vents, Thermostat
Community & HOA
Community
- Features: Subdivision Tennis Court
- Subdivision: Kenswick Sec 01 R/P
HOA
- Has HOA: Yes
- HOA fee: $250 annually
Location
- Region: Humble
Financial & listing details
- Price per square foot: $186/sqft
- Tax assessed value: $194,806
- Annual tax amount: $5,192
- Date on market: 6/16/2025
- Listing terms: Cash,Conventional,FHA,VA Loan
- Road surface type: Concrete, Curbs, Gutters
Estimated market value
$269,600
$256,000 - $283,000
$2,255/mo
Price history
| Date | Event | Price |
|---|---|---|
| 6/3/2025 | Sold | -- |
Source: Public Record Report a problem | ||
| 2/10/2025 | Sold | -- |
Source: Public Record Report a problem | ||
| 6/3/2023 | Listed for sale | $275,000+223.5%$186/sqft |
Source:  HAR #65585829 Report a problem HAR #65585829 Report a problem | ||
| 3/19/2013 | Listing removed | $85,000$58/sqft |
Source: Antonio Padua #90318419 Report a problem | ||
| 1/22/2013 | Listed for sale | $85,000$58/sqft |
Source: Antonio Padua #90318419 Report a problem | ||
Public tax history
| Year | Property taxes | Tax assessment |
|---|---|---|
| 2025 | $1,701 +2.2% | $194,806 |
| 2024 | $1,664 +1.8% | $194,806 -8.5% |
| 2023 | $1,635 +16.1% | $212,839 +16.6% |
| 2022 | $1,407 | $182,564 +23.4% |
| 2021 | -- | $147,958 +7.9% |
| 2020 | $151 +8% | $137,171 +3.1% |
| 2019 | $140 -83.5% | $133,026 +7.1% |
| 2018 | $849 | $124,155 |
| 2017 | $849 +6.7% | $124,155 +15.7% |
| 2016 | $796 -1.5% | $107,307 |
| 2015 | $808 | $107,307 +23% |
| 2014 | $808 | $87,244 +21.5% |
| 2013 | -- | $71,791 +9.8% |
| 2012 | -- | $65,395 -5.1% |
| 2011 | -- | $68,934 -16.4% |
| 2010 | -- | $82,479 -0.6% |
| 2009 | -- | $82,956 -7.7% |
| 2008 | -- | $89,841 -6% |
| 2007 | -- | $95,614 -0.4% |
| 2006 | -- | $95,987 +7.5% |
| 2005 | -- | $89,320 +10% |
| 2004 | -- | $81,200 -2.9% |
| 2003 | -- | $83,600 +6.4% |
| 2002 | -- | $78,600 +9.3% |
| 2001 | -- | $71,900 +9.9% |
| 2000 | -- | $65,400 |
Find assessor info on the county website
Monthly payment
Est. payment
Payment breakdown
Explore the cost of this home by adjusting the details. Changes won't be saved.Climate risks
Neighborhood: 77338
Nearby schools
GreatSchools rating
- NAJones Ec/Pre-K/Kg CenterGrades: PK-KDistance: 0.4 mi
- 5/10Jones MiddleGrades: 6-8Distance: 0.9 mi
- 3/10Nimitz High SchoolGrades: 9-12Distance: 5.6 mi
Schools provided by the listing agent
- Elementary: Jones Elementary School (Aldine)
- Middle: Jones Middle School (Aldine)
- High: Nimitz High School (Aldine)
Source: HAR. This data may not be complete. We recommend contacting the local school district to confirm school assignments for this home.
- $187,9003 bd2 ba1.3k sqft19834 Bolton Bridge Ln, Humble, TX 77338Off Market
- $201,7003 bd2 ba1.5k sqft19826 Bolton Bridge Ln, Humble, TX 77338Off Market
- $183,4003 bd2 ba1.2k sqft19838 Bolton Bridge Ln, Humble, TX 77338Off Market
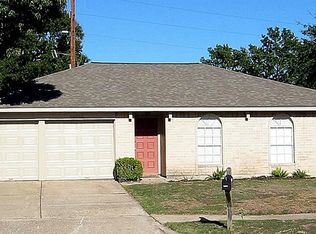
- $--3 bd2 ba1.3k sqft19818 Bolton Bridge Ln, Humble, TX 77338Sold
- $194,7003 bd2 ba1.4k sqft19815 Bellaw Woods Dr, Humble, TX 77338Off Market
- $279,0003 bd2 ba1.5k sqft19811 Bellaw Woods Dr, Humble, TX 77338For Sale
- $195,7003 bd2 ba1.4k sqft19810 Bolton Bridge Ln, Humble, TX 77338Off Market
- $196,7003 bd2 ba1.5k sqft19839 Bolton Bridge Ln, Humble, TX 77338Off Market
A local agent can set up tours, give advice and negotiate with sellers.
Similar homes
- $224,5003 bd2 ba1.6k sqft20130 Foxchester Ln, Humble, TX 77338For Sale
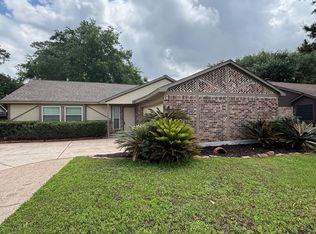 MLS ID #32129398, Patrick Miles, Miles Properties, LLC. HAR
 - $299,0002 bd1 ba1.3k sqft403 4th St, Humble, TX 77338For Sale
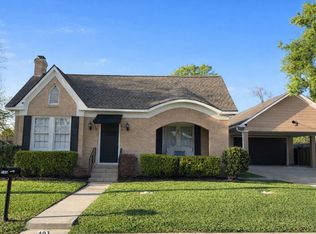 MLS ID #16456003, Dana Paige Calfee, JLA Realty. HAR
 - $295,0004 bd2 ba2.1k sqft1111 Burning Tree Rd, Humble, TX 77339For Sale
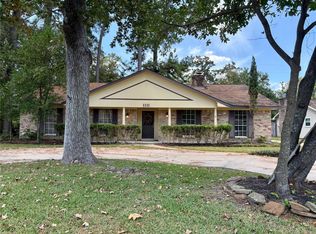 MLS ID #18109234, Mica Nagle, Better Homes and Gardens Real Estate Gary Greene - Bay Area. HAR
 - $269,9004 bd2 ba2k sqft2827 Creek Manor Dr, Humble, TX 77339For Sale
 MLS ID #60854022, Walter Cole, Coldwell Banker Realty - Lake Conroe/Willis. HAR
 - $275,0003 bd2 ba2k sqft2910 Big Meadows Dr, Humble, TX 77339For SaleMLS ID #98228356, Overton Stewart, Alexan, REALTORS. HAR
- $280,0006 bd4 ba1.9k sqft5631 Fawn Trail Ln, Humble, TX 77346For SaleMLS ID #52260851, Christopher Tubbs, IDG Realty. HAR
- $249,0003 bd2 ba1.4k sqft23107 Banquo Dr, Spring, TX 77373For SaleMLS ID #57553668, Tista Nelson, Extensive Realty Group. HAR
- $229,8883 bd2 ba1.3k sqft5827 Skewen St, Humble, TX 77346For SaleMLS ID #46817957, Jamie Smith, JLA Realty. HAR
- $285,0003 bd2 ba1.9k sqft2549 River Rdg, Conroe, TX 77385For SaleMLS ID #98375376, Kenneth Morrow, eXp Realty LLC. HAR
- $309,9003 bd2 ba1.5k sqft15703 Harding Bend Dr, Humble, TX 77346For SaleMLS ID #34343373, James Polomsky, Red Door Realty & Associates. HAR
- $245,0003 bd3 ba2k sqft3006 Greenbriar Springs Dr, Houston, TX 77073For SaleMLS ID #54953408, Peter Filler, SKW Realty. HAR
- $247,5004 bd4 ba1.6k sqft1322 Saddle Rock Dr, Houston, TX 77088For SaleMLS ID #64356590, Rick Trevino, LPT Realty, LLC. HAR
- $253,1183 bd2 ba1.8k sqft3103 Pine Dust Ln, Spring, TX 77373For SaleMLS ID #6774476, Edita Herrera, RA Brokers. HAR
- $275,0003 bd2 ba1.8k sqft3514 Areba St, Houston, TX 77091For SaleMLS ID #98173081, Michael Hamilton, Hamilton Real Estate & Dev Co.. HAR
- $270,0003 bd2 ba1.4k sqft5203 Mossdale Bluff Ln, Spring, TX 77373For SaleMLS ID #32947912, Juan Torres, Abel Sanchez, Broker. HAR
- $219,9003 bd2 ba1.6k sqft4930 Fitzwater Dr, Spring, TX 77373For SaleMLS ID #71297295, Don Dinh, Aimpro Realty & Management LLC. HAR
- $240,0003 bd2 ba1.8k sqft23338 Briarcreek Blvd, Spring, TX 77373For SaleMLS ID #11863262, Steve Koleno, BEYCOME OF FLORIDA LLC. NY State MLS
- $249,0004 bd2 ba1.6k sqft626 Saddle Rock Dr, Houston, TX 77037For SaleMLS ID #13301106, Juan Miranda, Mission Realty. HAR
- $269,9003 bd2 ba1.5k sqft315 E Janisch Rd, Houston, TX 77022For SaleMLS ID #72753132, Cristin Moses, Texas Signature Realty. HAR
- $249,9993 bd2 ba1.7k sqft18215 Major Glen Cir, Humble, TX 77346For SaleMLS ID #68935396, Adrienne Wright, Seneph Realty Solutions. HAR
