Welcome to 3006 Greenbriar Springs Drive, a spacious and beautifully designed 3-bedroom, 2.5-bathroom home that perfectly blends comfort and functionality. Nestled in a well-established Houston community, this home offers a bright and airy open-concept layout that is ideal for both busy family life and weekend entertaining. The main level features a fluid living and dining flow, complemented by a convenient half-bath for guests. Upstairs, you'll find a peaceful retreat with three generously sized bedrooms, including a primary suite designed for relaxation. Step outside to a fully fenced backyard with plenty of space for outdoor activities, gardening, or summer barbecues. Unbeatable location with quick access to I-45, the Hardy Toll Road, and Sam Houston Tollway. The sellerr will pay 5% of sales price for buyers closing costs. All appliances included including washer and dryer. New flooring throughout the home. The home has a fresh coat of paint, and is move in ready!
For sale
Price increase: $30K (8/6)
$275,000
3006 Greenbriar Springs Dr, Houston, TX 77073
3beds
2,046sqft
Single Family Residence
Built in 2001
6,085 Square Feet Lot
$273,100 Zestimate®
$134/sqft
$29/mo HOA
What's special
Fresh coat of paintThree generously sized bedroomsConvenient half-bath for guests
- 63 days
- 34
- 1
Zillow last checked:
Listing updated:
Listed by:
Peter Filler TREC #0724079 281-460-8155,
SKW Realty
Source: HAR,MLS#: 54953408
Facts & features
Interior
Bedrooms & bathrooms
- Bedrooms: 3
- Bathrooms: 3
- Full bathrooms: 2
- 1/2 bathrooms: 1
Primary bedroom
- Level: Second
- Area: 300
- Dimensions: 15*20
Bedroom
- Level: Second
- Area: 225
- Dimensions: 15*15
Bedroom
- Level: Second
- Area: 225
- Dimensions: 15*15
Heating
- Natural Gas
Cooling
- Electric
Features
- Has fireplace: No
Interior area
- Total structure area: 2,046
- Total interior livable area: 2,046 sqft
Property
Parking
- Total spaces: 2
- Parking features: Attached
- Attached garage spaces: 2
Features
- Stories: 2
Lot
- Size: 6,085 Square Feet
- Features: Cul-De-Sac, 0 Up To 1/4 Acre
Details
- Parcel number: 1220420010025
Construction
Type & style
- Home type: SingleFamily
- Architectural style: Contemporary
- Property subtype: Single Family Residence
Materials
- Wood Siding
- Foundation: Slab
- Roof: Composition
Condition
- New construction: No
- Year built: 2001
Utilities & green energy
- Sewer: Public Sewer
- Water: Public
Community & HOA
Community
- Subdivision: Westfield Glen Village
HOA
- Has HOA: Yes
- HOA fee: $350 annually
Location
- Region: Houston
Financial & listing details
- Price per square foot: $134/sqft
- Tax assessed value: $234,538
- Annual tax amount: $5,599
- Date on market: 7/8/2026
Estimated market value
$273,100
$259,000 - $287,000
$1,903/mo
Price history
| Date | Event | Price |
|---|---|---|
| 8/6/2026 | Price change | $275,000+12.2%$134/sqft |
Source:  HAR #54953408 Report a problem HAR #54953408 Report a problem | ||
| 7/25/2026 | Listed for rent | $1,900+5.6%$1/sqft |
Source:  HAR #14852597 Report a problem HAR #14852597 Report a problem | ||
| 7/14/2026 | Price change | $245,000-2%$120/sqft |
Source: HAR #54953408 Report a problem | ||
| 7/9/2026 | Listed for sale | $250,000+156.4%$122/sqft |
Source: HAR #54953408 Report a problem | ||
| 4/10/2019 | Listing removed | $1,800$1/sqft |
Source: TRINTALS Report a problem | ||
| 3/30/2019 | Listed for rent | $1,800$1/sqft |
Source: TRINTALS Report a problem | ||
| 3/25/2013 | Listing removed | $97,500$48/sqft |
Source: ZipRealty, Inc #93618409 Report a problem | ||
| 1/31/2013 | Price change | $97,500-5.8%$48/sqft |
Source: ZipRealty, Inc. #93618409 Report a problem | ||
| 1/18/2013 | Price change | $103,500-2.3%$51/sqft |
Source: ZipRealty, Inc. #93618409 Report a problem | ||
| 12/14/2012 | Price change | $105,900-1.9%$52/sqft |
Source: ZipRealty, Inc. #93618409 Report a problem | ||
| 11/6/2012 | Price change | $107,900-1.8%$53/sqft |
Source: ZipRealty, Inc. #93618409 Report a problem | ||
| 9/29/2012 | Listed for sale | $109,900$54/sqft |
Source: ZipRealty, Inc #93618409 Report a problem | ||
Public tax history
| Year | Property taxes | Tax assessment |
|---|---|---|
| 2025 | $1,839 +4.3% | $234,538 +2.2% |
| 2024 | $1,762 +10.8% | $229,507 -15% |
| 2023 | $1,591 +7.7% | $270,005 +20.3% |
| 2022 | $1,477 | $224,534 +20.2% |
| 2021 | -- | $186,865 +9.2% |
| 2020 | $1,344 +7.7% | $171,138 +6.3% |
| 2019 | $1,248 -60.4% | $160,932 +4.2% |
| 2018 | $3,154 | $154,509 +19.5% |
| 2017 | $3,154 +0% | $129,300 -7.4% |
| 2016 | $3,154 +23.1% | $139,586 |
| 2015 | $2,563 | $139,586 +51.8% |
| 2014 | $2,563 | $91,944 |
| 2013 | -- | $91,944 -9.9% |
| 2012 | -- | $102,000 |
| 2011 | -- | $102,000 |
| 2010 | -- | $102,000 -5.5% |
| 2009 | -- | $107,917 -18.7% |
| 2007 | -- | $132,734 +20.7% |
| 2006 | -- | $110,000 |
| 2005 | -- | $110,000 -9.1% |
| 2004 | -- | $121,000 +5.7% |
| 2003 | -- | $114,500 |
Find assessor info on the county website
Monthly payment
Est. payment
Payment breakdown
Explore the cost of this home by adjusting the details. Changes won't be saved.Climate risks
Neighborhood: 77073
Nearby schools
Schools provided by the listing agent
- Elementary: Dunn Elementary School (Aldine)
- Middle: Teague Middle School
- High: Nimitz High School (Aldine)
Source: HAR. This data may not be complete. We recommend contacting the local school district to confirm school assignments for this home.
- $239,9004 bd2 ba2k sqft3010 Greenbriar Springs Dr, Houston, TX 77073For Sale

- $250,2003 bd2 ba2.4k sqft3002 Greenbriar Springs Dr, Houston, TX 77073Off Market
- $224,3003 bd2 ba1.6k sqft3014 Greenbriar Springs Dr, Houston, TX 77073Off Market
- $--4 bd3 ba2.7k sqft3003 Cinnamon Glen Dr, Houston, TX 77073Sold

Similar homes
- $239,9004 bd2 ba2k sqft3010 Greenbriar Springs Dr, Houston, TX 77073For SaleMLS ID #58044258, Luz Nunez, EXIT Lone Star Realty. HAR
- $279,0004 bd3 ba2.1k sqft20454 Moon Walk Dr, Humble, TX 77338For Sale
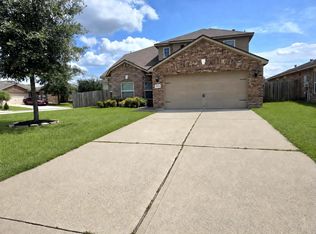 MLS ID #42785999, Lina Nunez, Southern Star Realty. HAR
 - $275,0004 bd3 ba2.1k sqft12019 Indian Wells Dr, Houston, TX 77066For Sale
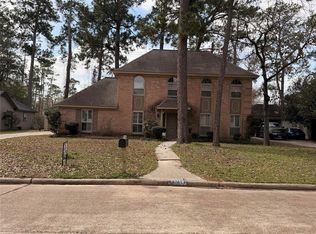 MLS ID #34316570, Pedro Vazquez, La Palma Realty. HAR
 - $253,1183 bd2 ba1.8k sqft3103 Pine Dust Ln, Spring, TX 77373For Sale
 MLS ID #76513187, Edita Herrera, RA Brokers. HAR
