Welcome to 548 River Plantation Dr. A stunning 2-story home in the sought-after River Plantation subdivision. This 4 bed, 2/1 bath residence offers 2,954 sqft of living space, across from the River Plantation Golf Course. Inside, enjoy an open floor plan for entertaining, with formal living and dining areas. The master bedroom on the first floor includes a sitting area and private patio access. Upstairs, three generously sized secondary bedrooms provide ample space for guests. The property sits on an 11,700 sqft lot with a workshop area and an oversized detached two-car garage. Buyer to provide Own Survey
For sale
$299,900
548 River Plantation Dr, Conroe, TX 77302
4beds
2,954sqft
Single Family Residence
Built in 1971
0.27 Acres Lot
$296,000 Zestimate®
$102/sqft
$63/mo HOA
What's special
Oversized detached two-car garage
- 11 hours
- 81
- 9
Zillow last checked:
Listing updated:
Listed by:
Nazario Trujillo TREC #0553989 832-892-8730,
Southern Star Realty
Source: HAR,MLS#: 10912263
Facts & features
Interior
Bedrooms & bathrooms
- Bedrooms: 4
- Bathrooms: 3
- Full bathrooms: 2
- 1/2 bathrooms: 1
Primary bedroom
- Level: First
- Area: 338
- Dimensions: 26X13
Bedroom
- Level: Second
- Area: 144
- Dimensions: 12X12
Bedroom
- Level: Second
- Area: 198
- Dimensions: 18X11
Bedroom
- Level: Second
- Area: 210
- Dimensions: 15X14
Breakfast
- Level: First
- Area: 90
- Dimensions: 10X9
Dining room
- Level: First
- Area: 143
- Dimensions: 13X11
Other
- Level: Second
- Area: 70
- Dimensions: 14X5
Family room
- Level: First
- Area: 300
- Dimensions: 20X15
Kitchen
- Level: First
- Area: 132
- Dimensions: 11X12
Living room
- Level: First
- Area: 216
- Dimensions: 18X12
Utility room
- Level: First
- Area: 110
- Dimensions: 10X11
Heating
- Electric, Natural Gas
Cooling
- Ceiling Fan(s), Electric
Appliances
- Included: Disposal, Gas Oven, Microwave, Free-Standing Range, Gas Range
- Laundry: Electric Dryer Hookup, Washer Hookup
Features
- Crown Molding, Formal Entry/Foyer, Primary Bed - 1st Floor, Sitting Area, Walk-In Closet(s)
- Flooring: Carpet, Tile, Wood
- Windows: Window Coverings
- Number of fireplaces: 1
- Fireplace features: Gas Log
Interior area
- Total structure area: 2,954
- Total interior livable area: 2,954 sqft
Property
Parking
- Total spaces: 2
- Parking features: Detached, Oversized
- Garage spaces: 2
Features
- Stories: 2
- Patio & porch: Porch
- Exterior features: Side Yard
- Fencing: Back Yard
Lot
- Size: 0.27 Acres
- Features: Back Yard, Cleared, Near Golf Course, Subdivided, 1/4 Up to 1/2 Acre
Details
- Additional structures: Workshop
- Parcel number: 146446
Construction
Type & style
- Home type: SingleFamily
- Architectural style: French
- Property subtype: Single Family Residence
Materials
- Brick, Other
- Foundation: Slab
- Roof: Composition
Condition
- New construction: No
- Year built: 1971
Utilities & green energy
- Sewer: Public Sewer
- Water: Public, Water District
Green energy
- Energy efficient items: Attic Vents
Community & HOA
Community
- Features: Subdivision Tennis Court
- Subdivision: River Plantation 03
HOA
- Has HOA: Yes
- Amenities included: Clubhouse, Golf Course, Jogging Path, Park, Pond, Pool, Tennis Court(s), Trail(s)
- HOA fee: $750 annually
Location
- Region: Conroe
Financial & listing details
- Price per square foot: $102/sqft
- Tax assessed value: $261,163
- Annual tax amount: $4,235
- Date on market: 10/20/2026
- Listing terms: Cash,Conventional,Other
- Exclusions: Refrigerator/Washer 7 Dryer
- Ownership: Full Ownership
- Road surface type: Asphalt
Estimated market value
$296,000
$281,000 - $311,000
$2,437/mo
Price history
| Date | Event | Price |
|---|---|---|
| 10/20/2026 | Listed for sale | $299,900-4.8%$102/sqft |
Source:  HAR #10912263 Report a problem | ||
| 9/22/2026 | Listing removed | $314,900$107/sqft |
Source: HAR #89741679 Report a problem | ||
| 8/18/2026 | Listed for sale | $314,900$107/sqft |
Source: HAR #89741679 Report a problem | ||
| 8/2/2026 | Listing removed | $314,900$107/sqft |
Source: HAR #89741679 Report a problem | ||
| 6/22/2026 | Listed for sale | $314,900$107/sqft |
Source: HAR #89741679 Report a problem | ||
| 6/22/2026 | Listing removed | $314,900$107/sqft |
Source: HAR #83107427 Report a problem | ||
| 6/6/2026 | Price change | $314,900-1.6%$107/sqft |
Source: HAR #83107427 Report a problem | ||
| 4/2/2026 | Listed for sale | $319,900$108/sqft |
Source: HAR #83107427 Report a problem | ||
| 9/12/2025 | Listing removed | $319,900$108/sqft |
Source: HAR #22291112 Report a problem | ||
| 8/22/2025 | Pending sale | $319,900$108/sqft |
Source: HAR #22291112 Report a problem | ||
| 7/1/2025 | Listed for sale | $319,900$108/sqft |
Source: HAR #22291112 Report a problem | ||
| 5/5/2025 | Listing removed | $319,900$108/sqft |
Source: HAR #22291112 Report a problem | ||
| 1/4/2025 | Listed for sale | $319,900$108/sqft |
Source: HAR #22291112 Report a problem | ||
| 12/18/2024 | Listing removed | $319,900-3%$108/sqft |
Source: HAR #22291112 Report a problem | ||
| 10/6/2024 | Price change | $329,900-3%$112/sqft |
Source: HAR #22291112 Report a problem | ||
| 8/21/2024 | Listed for sale | $340,000-2.9%$115/sqft |
Source: HAR #22291112 Report a problem | ||
| 11/30/2023 | Listing removed | -- |
Source: HAR #59973486 Report a problem | ||
| 11/10/2023 | Listed for sale | $350,000$118/sqft |
Source: HAR #59973486 Report a problem | ||
Public tax history
| Year | Property taxes | Tax assessment |
|---|---|---|
| 2025 | $1,733 +3.3% | $189,244 +10% |
| 2024 | $1,678 +12% | $172,040 +10% |
| 2023 | $1,499 | $156,400 +0.8% |
| 2022 | -- | $155,100 +20% |
| 2021 | $1,852 +11.2% | $129,250 +10% |
| 2020 | $1,666 +14.4% | $117,500 +10% |
| 2019 | $1,456 +13.5% | $106,820 +10% |
| 2018 | $1,283 -38% | $97,110 -37.5% |
| 2017 | $2,070 -8.3% | $155,420 -3.1% |
| 2016 | $2,257 -2% | $160,470 +10% |
| 2015 | $2,304 | $145,880 +10% |
| 2014 | $2,304 | $132,620 -12.2% |
| 2013 | -- | $151,070 +7.3% |
| 2012 | -- | $140,760 +10% |
| 2011 | -- | $127,960 +10% |
| 2010 | -- | $116,330 |
| 2009 | -- | $116,330 |
| 2008 | -- | $116,330 |
| 2007 | -- | $116,330 +11.7% |
| 2006 | -- | $104,110 +12.5% |
| 2005 | -- | $92,580 |
| 2004 | -- | $92,580 |
| 2003 | -- | $92,580 |
| 2002 | -- | $92,580 |
| 2001 | -- | $92,580 |
Find assessor info on the county website
Monthly payment
Est. payment
Payment breakdown
Explore the cost of this home by adjusting the details. Changes won't be saved.Climate risks
Neighborhood: River Plantation
Nearby schools
Schools provided by the listing agent
- Elementary: Wilkinson Elementary School
- Middle: Stockton Junior High School
- High: Conroe High School
Source: HAR. This data may not be complete. We recommend contacting the local school district to confirm school assignments for this home.


Similar homes
- $286,9994 bd3 ba2.3k sqft544 Brandon Rd, Conroe, TX 77302For Sale
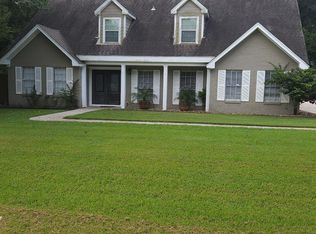 MLS ID #87149825, Laura Garcia, Casa Bonilla Realty LLC. HAR
- $349,9004 bd3 ba2.5k sqft549 Stephen F Austin Dr, Conroe, TX 77302For Sale
 MLS ID #67208561, Nicole Zimmerman, PRG, Realtors. HAR
- $275,0004 bd3 ba3.3k sqft803 Glen Hollow Dr, Conroe, TX 77385For Sale
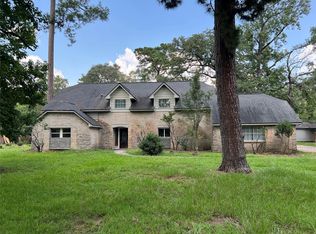 MLS ID #71703814, Carol Duong, Walzel Properties - Corporate Office. HAR
- $309,0004 bd2 ba2k sqft2005 Clatt Way, Conroe, TX 77301For Sale
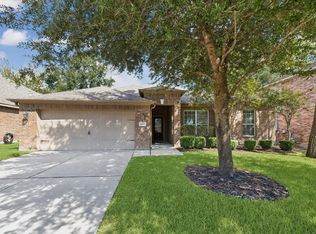 MLS ID #93910905, Keith Brents, eXp Realty LLC. HAR
