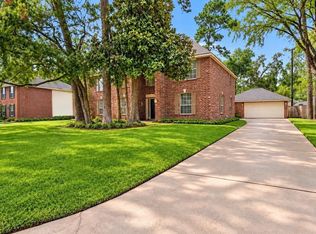
Fresh paint gives this spacious, light-filled home a clean, move-in ready feel. The open floor plan showcases an updated chef’s kitchen with large island, double ovens, and functional pantry. A large game room anchors the upstairs and separates the generously sized bedrooms with flexible spaces for multi-generational living, extended family stays, private teen retreat, or other lifestyle needs. Downstairs features a library or formal living area, formal dining area, and family room with a fireplace and lots of natural light. Outside, enjoy a private backyard with a saltwater pool and large covered patio—perfect for relaxing, entertaining, and family gatherings. A temperature-controlled flex workroom adds valuable storage for hobbies, tools, gear or workshop. Other amenities include plantation shutters, upgraded floor and lighting, ceiling fans throughout. Roof replaced in 2023; A/C units in 2019/2020; pool resurfaced in 2020; kitchen remodel 2018; dishwasher 2022, double-oven 2025.
Pending
Price cut: $14K (9/25)
$485,000
30707 Melcrest Estates Dr, Spring, TX 77386
5beds
3,558sqft
Single Family Residence
Built in 2000
9,029 Square Feet Lot
$479,600 Zestimate®
$136/sqft
$52/mo HOA
What's special
Saltwater poolLots of natural lightPrivate backyardOpen floor planLarge covered patioFormal dining areaSpacious light-filled home
- 39 days
- 404
- 40
Likely to sell faster than
Zillow last checked:
Listing updated:
Listed by:
Brandy Snipp TREC #0612837 713-927-0276,
CAMM Group, Inc.
Source: HAR,MLS#: 67549783
Facts & features
Interior
Bedrooms & bathrooms
- Bedrooms: 5
- Bathrooms: 4
- Full bathrooms: 3
- 1/2 bathrooms: 1
Primary bedroom
- Level: First
- Area: 221
- Dimensions: 17x13
Bedroom
- Level: Second
- Area: 143
- Dimensions: 13x11
Bedroom
- Level: Second
- Area: 121
- Dimensions: 11x11
Bedroom
- Level: Second
- Area: 132
- Dimensions: 12x11
Bedroom
- Level: Second
- Area: 144
- Dimensions: 12x12
Other
- Level: Second
- Area: 182
- Dimensions: 14x13
Other
- Level: First
- Area: 168
- Dimensions: 14x12
Breakfast
- Level: First
- Area: 144
- Dimensions: 12x12
Dining room
- Level: First
- Area: 132
- Dimensions: 12x11
Family room
- Level: First
- Area: 324
- Dimensions: 18x18
Game room
- Level: Second
- Area: 324
- Dimensions: 18x18
Kitchen
- Level: First
- Area: 144
- Dimensions: 12x12
Heating
- Natural Gas
Cooling
- Ceiling Fan(s), Electric, Zoned
Appliances
- Included: Disposal, Refrigerator, Double Oven, Electric Oven, Microwave, Gas Cooktop, Dishwasher
- Laundry: Electric Dryer Hookup, Gas Dryer Hookup, Washer Hookup
Features
- Crown Molding, Dry Bar, Formal Entry/Foyer, En-Suite Bath, Primary Bed - 1st Floor, Walk-In Closet(s)
- Flooring: Carpet, Tile, Wood
- Windows: Window Coverings
- Number of fireplaces: 1
- Fireplace features: Gas Log
Interior area
- Total structure area: 3,558
- Total interior livable area: 3,558 sqft
Video & virtual tour
Property
Parking
- Total spaces: 2
- Parking features: Detached, Additional Parking, Converted Garage, Extra Driveway, Workshop in Garage
- Garage spaces: 2
Features
- Stories: 2
- Patio & porch: Covered, Patio/Deck
- Exterior features: Sprinkler System
- Has private pool: Yes
- Pool features: Gunite, In Ground, Salt Water
- Fencing: Back Yard
Lot
- Size: 9,029 Square Feet
- Features: Back Yard, Cul-De-Sac, Subdivided, 0 Up To 1/4 Acre
Details
- Additional structures: Shed(s)
- Parcel number: 257601
Construction
Type & style
- Home type: SingleFamily
- Architectural style: Traditional
- Property subtype: Single Family Residence
Materials
- Brick, Cement Siding
- Foundation: Slab
- Roof: Composition
Condition
- New construction: No
- Year built: 2000
Utilities & green energy
- Sewer: Public Sewer
- Water: Water District
Green energy
- Energy efficient items: Thermostat
Community & HOA
Community
- Subdivision: Imperial Oaks Estates 01
HOA
- Has HOA: Yes
- Amenities included: Basketball Court, Clubhouse, Jogging Path, Park, Picnic Area, Playground, Pool, Splash Pad, Sport Court, Tennis Court(s)
- HOA fee: $625 annually
Location
- Region: Spring
Financial & listing details
- Price per square foot: $136/sqft
- Tax assessed value: $499,622
- Annual tax amount: $9,165
- Date on market: 9/4/2026
- Listing terms: Cash,Conventional,FHA,VA Loan
- Ownership: Full Ownership
- Road surface type: Concrete, Curbs, Gutters
Estimated market value
$479,600
$456,000 - $504,000
$3,836/mo
Price history
| Date | Event | Price |
|---|---|---|
| 10/3/2026 | Pending sale | $485,000$136/sqft |
Source:  HAR #67549783 Report a problem HAR #67549783 Report a problem | ||
| 9/30/2026 | Listed for sale | $485,000$136/sqft |
Source: HAR #67549783 Report a problem | ||
| 9/26/2026 | Pending sale | $485,000$136/sqft |
Source: HAR #67549783 Report a problem | ||
| 9/25/2026 | Price change | $485,000-2.8%$136/sqft |
Source: HAR #67549783 Report a problem | ||
| 9/4/2026 | Listed for sale | $499,000$140/sqft |
Source: HAR #67549783 Report a problem | ||
| 9/3/2026 | Listing removed | $499,000$140/sqft |
Source: HAR #63971411 Report a problem | ||
| 9/3/2026 | Price change | $499,000-2.2%$140/sqft |
Source: HAR #63971411 Report a problem | ||
| 7/23/2026 | Price change | $510,000-1.7%$143/sqft |
Source: HAR #63971411 Report a problem | ||
| 6/24/2026 | Price change | $519,000-3.9%$146/sqft |
Source: HAR #52689522 Report a problem | ||
| 6/4/2026 | Price change | $539,900-0.9%$152/sqft |
Source: HAR #52689522 Report a problem | ||
| 5/26/2026 | Price change | $544,900-0.9%$153/sqft |
Source: HAR #52689522 Report a problem | ||
| 5/3/2026 | Listed for sale | $550,000$155/sqft |
Source: HAR #52689522 Report a problem | ||
Public tax history
| Year | Property taxes | Tax assessment |
|---|---|---|
| 2025 | $7,108 +5.5% | $436,302 +10% |
| 2024 | $6,740 +11.9% | $396,638 +10% |
| 2023 | $6,024 | $360,580 +0.8% |
| 2022 | -- | $357,600 +20% |
| 2021 | $6,561 -5.5% | $298,000 -2.8% |
| 2020 | $6,941 +0.3% | $306,640 +1.5% |
| 2019 | $6,923 +7.2% | $302,150 +10% |
| 2018 | $6,459 -0.9% | $274,680 |
| 2017 | $6,518 -8% | $274,680 -1.8% |
| 2016 | $7,087 +4.7% | $279,780 +6.7% |
| 2015 | $6,771 | $262,090 +3.1% |
| 2014 | $6,771 | $254,240 +9.2% |
| 2013 | -- | $232,890 |
| 2012 | -- | $232,890 |
| 2011 | -- | $232,890 |
| 2010 | -- | $232,890 |
| 2009 | -- | $232,890 +4.5% |
| 2008 | -- | $222,890 |
| 2007 | -- | $222,890 +7.1% |
| 2006 | -- | $208,040 |
| 2005 | -- | $208,040 +6% |
| 2004 | -- | $196,190 |
| 2003 | -- | $196,190 |
| 2002 | -- | $196,190 |
| 2001 | -- | $196,190 |
Find assessor info on the county website
Monthly payment
Est. payment
Payment breakdown
Explore the cost of this home by adjusting the details. Changes won't be saved.Climate risks
Neighborhood: Imperial Oaks
Nearby schools
Schools provided by the listing agent
- Elementary: Kaufman Elementary School
- Middle: Irons Junior High School
- High: Oak Ridge High School
Source: HAR. This data may not be complete. We recommend contacting the local school district to confirm school assignments for this home.
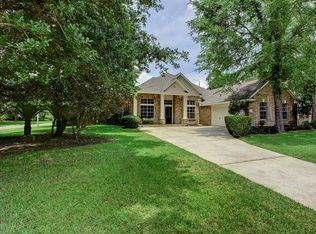
- $355,1003 bd2 ba2.3k sqft30703 Melcrest Estates Dr, Spring, TX 77386Off Market
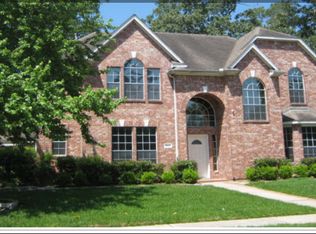
- $419,1005 bd4 ba3.1k sqft30711 Melcrest Estates Dr, Spring, TX 77386Off Market
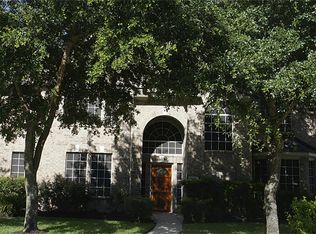
- $415,300-- bd2 ba3.1k sqft1822 Magnolia Estates Dr, Spring, TX 77386Off Market
- $397,1005 bd3 ba3.2k sqft1814 Magnolia Estates Dr, Spring, TX 77386Off Market
Similar homes
- $439,9005 bd4 ba3.2k sqft3019 Schumann Oaks Dr, Spring, TX 77386For Sale
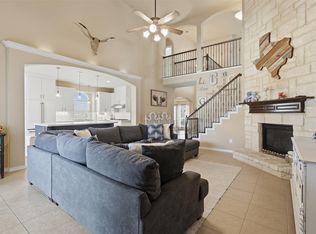 MLS ID #78423271, Brittany Melton, Home Sweet Home Real Estate Group. HAR
 - $470,0005 bd4 ba3.5k sqft111 Pine Manor Dr, Conroe, TX 77385For Sale
 MLS ID #87213653, Kathy Montes, Executive Texas Realty. HAR
 - $--4 bd3 ba4.7k sqft20735 Deauville Dr, Spring, TX 77388Auction
 Auction.com 2
 - $504,9005 bd4 ba4k sqft20426 Long Cypress Dr, Spring, TX 77388For Sale
 MLS ID #39401164, Denee Chitty, NextHome Realty Center. HAR
