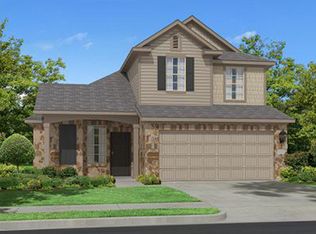
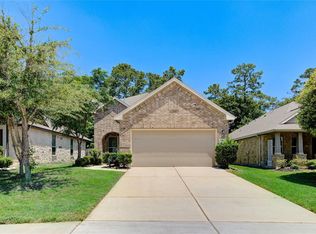
This spacious 4-bedroom, 2.5-bath home offers the convenience of a first-floor primary suite paired with a versatile open concept floorplan, perfect for modern living. The heart of the home is a large kitchen island, ideal for meal prep and entertaining, complemented by stainless steel appliances. Upstairs, generously sized secondary bedrooms provide flexibility for family, guests, or a home office. A 2-car garage adds everyday convenience, while the fully fenced backyard offers privacy and space to relax or entertain outdoors. With its thoughtful layout and functional design, this home is ready to fit your lifestyle.
For sale
$329,900
13519 Smith Lake Ln, Houston, TX 77044
4beds
2,496sqft
Single Family Residence
Built in 2012
5,540 Square Feet Lot
$329,000 Zestimate®
$132/sqft
$111/mo HOA
What's special
Stainless steel appliancesFully fenced backyardLarge kitchen islandFirst-floor primary suiteVersatile open concept floorplanGenerously sized secondary bedrooms
- 14 days
- 119
- 15
Likely to sell faster than
Zillow last checked:
Listing updated:
Listed by:
Stephen Metarelis TREC #0484514 469-310-3336,
Offerpad Brokerage, LLC
Source: HAR,MLS#: 78889830
Facts & features
Interior
Bedrooms & bathrooms
- Bedrooms: 4
- Bathrooms: 3
- Full bathrooms: 2
- 1/2 bathrooms: 1
Primary bedroom
- Level: First
- Area: 168
- Dimensions: 14x12
Bedroom
- Level: Second
- Area: 110
- Dimensions: 10x11
Bedroom
- Level: Second
- Area: 168
- Dimensions: 14x12
Bedroom
- Level: Second
- Area: 168
- Dimensions: 14x12
Heating
- Natural Gas
Cooling
- Electric
Features
- En-Suite Bath, Primary Bed - 1st Floor, Walk-In Closet(s)
Interior area
- Total structure area: 2,496
- Total interior livable area: 2,496 sqft
Property
Parking
- Total spaces: 2
- Parking features: Attached
- Attached garage spaces: 2
Features
- Stories: 2
Lot
- Size: 5,540 Square Feet
- Features: Subdivided, 0 Up To 1/4 Acre
Details
- Parcel number: 1326870040013
Construction
Type & style
- Home type: SingleFamily
- Architectural style: Traditional
- Property subtype: Single Family Residence
Materials
- Brick, Stone
- Foundation: Slab
- Roof: Composition
Condition
- New construction: No
- Year built: 2012
Utilities & green energy
- Sewer: Public Sewer
- Water: Public
Community & HOA
Community
- Subdivision: Waters Edge Sec 11
HOA
- Has HOA: Yes
- HOA fee: $1,331 annually
Location
- Region: Houston
Financial & listing details
- Price per square foot: $132/sqft
- Tax assessed value: $317,983
- Annual tax amount: $9,124
- Date on market: 8/21/2026
- Listing terms: Cash,Conventional,VA Loan
Estimated market value
$329,000
$313,000 - $345,000
$2,352/mo
Price history
| Date | Event | Price |
|---|---|---|
| 8/21/2026 | Listed for sale | $329,9000%$132/sqft |
Source:  HAR #78889830 Report a problem HAR #78889830 Report a problem | ||
| 7/24/2024 | Listing removed | -- |
Source: HAR #84284868 Report a problem | ||
| 7/22/2024 | Listed for rent | $2,350$1/sqft |
Source:  HAR #22552211 Report a problem HAR #22552211 Report a problem | ||
| 7/1/2024 | Price change | $330,000-2.1%$132/sqft |
Source: HAR #95559769 Report a problem | ||
| 6/7/2024 | Price change | $337,000-2.3%$135/sqft |
Source: HAR #95559769 Report a problem | ||
| 5/21/2024 | Price change | $345,000-0.3%$138/sqft |
Source: HAR #95559769 Report a problem | ||
| 5/6/2024 | Price change | $346,000-2.5%$139/sqft |
Source: HAR #9429112 Report a problem | ||
| 4/17/2024 | Listed for sale | $355,000$142/sqft |
Source: HAR #9429112 Report a problem | ||
Public tax history
| Year | Property taxes | Tax assessment |
|---|---|---|
| 2025 | $3,988 +24.3% | $317,983 -7.2% |
| 2024 | $3,209 +16.9% | $342,605 -3.6% |
| 2023 | $2,746 +7.9% | $355,485 +14% |
| 2022 | $2,545 | $311,797 +29.5% |
| 2021 | -- | $240,773 -1.7% |
| 2020 | $2,542 +3.3% | $244,838 +4.8% |
| 2019 | $2,462 -67% | $233,721 +1% |
| 2018 | $7,459 | $231,499 |
| 2017 | $7,459 -0.9% | $231,499 |
| 2016 | $7,529 +18.3% | $231,499 +4.5% |
| 2015 | $6,362 | $221,488 +12.2% |
| 2014 | $6,362 | $197,366 +12.3% |
| 2013 | -- | $175,787 |
Find assessor info on the county website
Monthly payment
Est. payment
Payment breakdown
Explore the cost of this home by adjusting the details. Changes won't be saved.Climate risks
Neighborhood: Lake Houston
Nearby schools
Schools provided by the listing agent
- Elementary: Lakeshore Elementary School
- Middle: Lake Houston Middle School (Humble)
- High: Summer Creek High School
Source: HAR. This data may not be complete. We recommend contacting the local school district to confirm school assignments for this home.


Similar homes
- $310,0003 bd2 ba2.1k sqft16011 Walnut Shores Dr, Houston, TX 77044For Sale
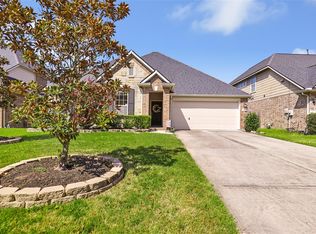 MLS ID #94998535, Alexandra Steach, JLA Realty. HAR
 - $369,0004 bd3 ba2.5k sqft16617 Conner Creek Ln, Houston, TX 77044For Sale
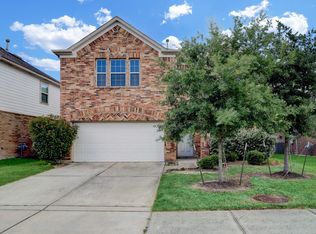 MLS ID #45299949, Yane Zhuo, Starhub Realty. HAR
 - $420,0004 bd3 ba2.5k sqft13214 Barkley Bend Ln, Houston, TX 77044For Sale
 MLS ID #71207292, Sara Loftin, Compass RE Texas, LLC - The Woodlands. HAR
 - $385,0004 bd3 ba2.8k sqft17105 Stillhouse Lake Ct, Houston, TX 77044For Sale
 MLS ID #86304908, Kimberly Richard, Exquisite Properties, LLC. HAR
