Welcome to the Esperanza, a thoughtfully designed single-story home offering four bedrooms, two bathrooms, and a well-planned living layout. A welcoming foyer opens into an expansive family room, dining area, and kitchen, where a sloped ceiling enhances the open, airy feel. The kitchen is designed for both everyday living and entertaining, featuring a large island, generous counter space, and a walk-in pantry. Tucked away in a private corner of the home, the owner’s suite provides a relaxing retreat with dual vanities, a walk-in shower, and a spacious walk-in closet. Three secondary bedrooms offer flexibility for family, guests, or hobbies, while a versatile flex room can be used as a study, home office, or additional sitting area. Whether hosting gatherings or enjoying quiet evenings at home, the Esperanza offers the perfect balance of open living and private comfort—all on one level.
Pending
Price cut: $5K (8/28)
$305,990
22523 Pagoda Dogwood Branch Dr, New Caney, TX 77357
4beds
2,146sqft
Single Family Residence
Built in 2026
6,664 Square Feet Lot
$303,700 Zestimate®
$143/sqft
$50/mo HOA
What's special
Welcoming foyerDining areaFour bedroomsTwo bathroomsSpacious walk-in closetExpansive family roomGenerous counter space
- 177 days
- 101
- 10
Zillow last checked:
Listing updated:
Listed by:
Heather Chavana 281-962-8770,
M/I Homes
Source: HAR,MLS#: 71163876
Facts & features
Interior
Bedrooms & bathrooms
- Bedrooms: 4
- Bathrooms: 3
- Full bathrooms: 3
Rooms
- Room types: Family Room, Utility Room
Primary bedroom
- Level: First
- Area: 228
- Dimensions: 12x19
Bedroom
- Level: First
- Area: 110
- Dimensions: 11x10
Bedroom
- Level: First
- Area: 156
- Dimensions: 12x13
Bedroom
- Level: First
- Area: 120
- Dimensions: 12x10
Dining room
- Level: First
- Area: 121
- Dimensions: 11x11
Family room
- Level: First
- Area: 330
- Dimensions: 15x22
Heating
- Natural Gas
Cooling
- Ceiling Fan(s), Electric
Appliances
- Included: ENERGY STAR Qualified Appliances, Disposal, Gas Oven, Microwave, Gas Range, Dishwasher
- Laundry: Electric Dryer Hookup, Washer Hookup
Features
- High Ceilings, Primary Bed - 1st Floor, Walk-In Closet(s)
- Flooring: Vinyl
- Windows: Insulated/Low-E windows
- Has fireplace: No
Interior area
- Total structure area: 2,146
- Total interior livable area: 2,146 sqft
Video & virtual tour
Property
Parking
- Total spaces: 2
- Parking features: Attached
- Attached garage spaces: 2
Features
- Stories: 1
- Patio & porch: Covered
- Fencing: Back Yard
Lot
- Size: 6,664 Square Feet
- Features: Subdivided, 0 Up To 1/4 Acre
Details
- Parcel number: 553300
Construction
Type & style
- Home type: SingleFamily
- Architectural style: Traditional
- Property subtype: Single Family Residence
Materials
- Batts Insulation, Brick
- Foundation: Slab
- Roof: Composition
Condition
- New construction: Yes
- Year built: 2026
Details
- Builder name: M/I Homes
Utilities & green energy
- Water: Water District
Green energy
- Green verification: HERS Index Score
- Energy efficient items: Attic Vents, Thermostat
Community & HOA
Community
- Subdivision: Pinewood At Grand Texas
HOA
- Has HOA: Yes
- HOA fee: $605 annually
Location
- Region: New Caney
Financial & listing details
- Price per square foot: $143/sqft
- Date on market: 3/9/2026
- Listing terms: Cash,Conventional,FHA,Investor,VA Loan
- Ownership: Full Ownership
- Road surface type: Concrete, Curbs
Estimated market value
$303,700
$289,000 - $319,000
$2,094/mo
Price history
| Date | Event | Price |
|---|---|---|
| 8/31/2026 | Pending sale | $305,990$143/sqft |
Source:  HAR #71163876 Report a problem HAR #71163876 Report a problem | ||
| 8/28/2026 | Price change | $305,990-1.6%$143/sqft |
Source: HAR #71163876 Report a problem | ||
| 8/24/2026 | Price change | $310,990-1.3%$145/sqft |
Source: HAR #71163876 Report a problem | ||
| 8/9/2026 | Price change | $314,990+1.2%$147/sqft |
Source:  M/I Homes Report a problem M/I Homes Report a problem | ||
| 6/9/2026 | Price change | $311,216-1.2%$145/sqft |
Source: M/I Homes Report a problem | ||
| 6/8/2026 | Pending sale | $314,990$147/sqft |
Source: HAR #71163876 Report a problem | ||
| 6/1/2026 | Price change | $314,990-1.6%$147/sqft |
Source: HAR #71163876 Report a problem | ||
| 5/26/2026 | Price change | $319,990-1.5%$149/sqft |
Source: HAR #71163876 Report a problem | ||
| 5/18/2026 | Price change | $324,990-1.8%$151/sqft |
Source: HAR #71163876 Report a problem | ||
| 4/20/2026 | Price change | $330,990-2.1%$154/sqft |
Source: HAR #71163876 Report a problem | ||
| 4/7/2026 | Price change | $337,990+0.9%$157/sqft |
Source: HAR #71163876 Report a problem | ||
| 3/9/2026 | Listed for sale | $334,990$156/sqft |
Source: HAR #71163876 Report a problem | ||
Public tax history
Tax history is unavailable.
Monthly payment
Est. payment
Payment breakdown
Explore the cost of this home by adjusting the details. Changes won't be saved.Climate risks
Neighborhood: 77357
Nearby schools
Schools provided by the listing agent
- Elementary: Timber Lakes Elementary School
- Middle: Splendora Junior High
- High: Splendora High School
Source: HAR. This data may not be complete. We recommend contacting the local school district to confirm school assignments for this home.
- $299,0003 bd2 ba2k sqft22527 Pagoda Dogwood Br, New Caney, TX 77357For Sale
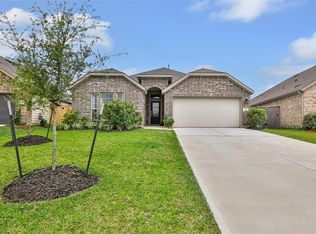
- $289,4004 bd3 ba2k sqft22519 Pagoda Dogwood Branch Dr, New Caney, TX 77357Off Market

- $272,9004 bd2 ba1.9k sqft22522 Pagoda Dogwood Branch Dr, New Caney, TX 77357Off Market

- $261,3004 bd2 ba1.7k sqft22516 Pagoda Dogwood Branch Dr, New Caney, TX 77357Off Market
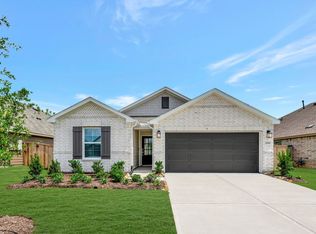
Similar homes
- $315,8904 bd4 ba2.3k sqft21830 Cypress Vine Dr, Splendora, TX 77372New Construction
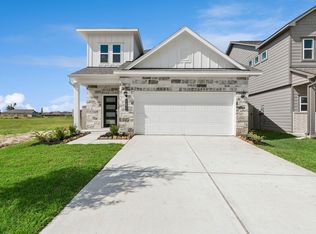 HAR
HAR - $294,5004 bd3 ba1.9k sqft18451 Christine Elizabeth Ln, New Caney, TX 77357New Construction
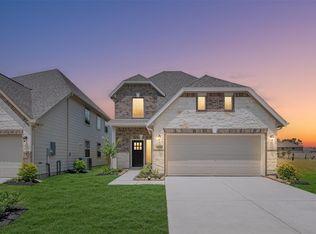 MLS ID #51457669, Teri Walter, K. Hovnanian Homes. HAR
 - $278,0003 bd2 ba1.9k sqft15218 White Moss Dr, New Caney, TX 77357For Sale
 MLS ID #60347843, Savannah Burns, Cadence Realty Services. HAR
 - $349,9904 bd2 ba1.7k sqft814 Scribe, New Caney, TX 77357New Construction
 HAR
HAR
