The Gardenia is a brand new 2-story floorplan that boasts 2,353 square feet, and features 4 spacious bedrooms, 3 full bathrooms, and 2-car garage. This open-concept home was designed for entertaining, showcasing a high ceiling in the family and owner's bedroom. The secondary bedrooms share access to the hall bath and are located on the second floor, along with the large game room. Bring the spa feel home with a deep soaking tub and a separate walk-in shower. The owner's suite, located at the rear of the home, has extra space and a bay window—a perfect spot for a cozy reading nook or sitting area. Contact us today to learn more about how the Gardenia can meet your needs! You can also book a private viewing!
Pending
Price cut: $3K (7/13)
$314,990
17165 Pinewood Branch Dr, New Caney, TX 77357
4beds
2,353sqft
:
Get pre-qualified$2,270/mo
Single Family Residence
Built in 2026
6,285 Square Feet Lot
$312,700 Zestimate®
$134/sqft
$50/mo HOA
What's special
Deep soaking tubLarge game roomSeparate walk-in showerOpen-concept home
- 116 days |
- 81 |
- 5 |
Zillow last checked:
Listing updated:
Listed by:
Heather Chavana 281-962-8770,
M/I Homes
Source: HAR,MLS#: 61730606
Facts & features
Interior
Bedrooms & bathrooms
- Bedrooms: 4
- Bathrooms: 3
- Full bathrooms: 3
Rooms
- Room types: Family Room, Utility Room
Primary bathroom
- Features: Primary Bath: Double Sinks, Primary Bath: Separate Shower, Primary Bath: Soaking Tub, Secondary Bath(s): Tub/Shower Combo
Kitchen
- Features: Kitchen Island, Kitchen open to Family Room, Pantry
Heating
- Natural Gas
Cooling
- Ceiling Fan(s), Electric
Appliances
- Included: ENERGY STAR Qualified Appliances, Disposal, Gas Oven, Microwave, Gas Range, Dishwasher
- Laundry: Electric Dryer Hookup, Washer Hookup
Features
- High Ceilings, Primary Bed - 1st Floor, Walk-In Closet(s)
- Flooring: Carpet, Vinyl
- Windows: Insulated/Low-E windows
- Has fireplace: No
Interior area
- Total structure area: 2,353
- Total interior livable area: 2,353 sqft
Property
Parking
- Total spaces: 2
- Parking features: Attached
- Attached garage spaces: 2
Features
- Stories: 2
- Patio & porch: Covered
- Fencing: Back Yard
Lot
- Size: 6,285 Square Feet
- Features: Subdivided, 0 Up To 1/4 Acre
Details
- Parcel number: 553188
Construction
Type & style
- Home type: SingleFamily
- Architectural style: Traditional
- Property subtype: Single Family Residence
Materials
- Batts Insulation, Brick
- Foundation: Slab
- Roof: Composition
Condition
- New construction: Yes
- Year built: 2026
Details
- Builder name: M/I Homes
Utilities & green energy
- Water: Water District
Green energy
- Green verification: HERS Index Score
- Energy efficient items: Attic Vents, Thermostat
Community & HOA
Community
- Subdivision: Pinewood At Grand Texas
HOA
- Has HOA: Yes
- HOA fee: $605 annually
Location
- Region: New Caney
Financial & listing details
- Price per square foot: $134/sqft
- Date on market: 4/2/2026
- Listing terms: Cash,Conventional,FHA,Investor,VA Loan
- Ownership: Full Ownership
- Road surface type: Concrete, Curbs
Estimated market value
$312,700
$297,000 - $328,000
$2,207/mo
Price history
| Date | Event | Price |
|---|---|---|
| 7/16/2026 | Pending sale | $314,990$134/sqft |
Source:  HAR #61730606 Report a problem HAR #61730606 Report a problem | ||
| 7/13/2026 | Price change | $314,990-0.9%$134/sqft |
Source: HAR #61730606 Report a problem | ||
| 7/6/2026 | Price change | $317,990-1.9%$135/sqft |
Source: HAR #61730606 Report a problem | ||
| 5/18/2026 | Price change | $323,990-2.1%$138/sqft |
Source: HAR #61730606 Report a problem | ||
| 4/7/2026 | Price change | $330,990+0.3%$141/sqft |
Source: HAR #61730606 Report a problem | ||
| 4/2/2026 | Listed for sale | $329,990$140/sqft |
Source: HAR #61730606 Report a problem | ||
Public tax history
Tax history is unavailable.
Monthly payment
Est. payment
Payment breakdown
Explore the cost of this home by adjusting the details. Changes won't be saved.Climate risks
Neighborhood: 77357
Nearby schools
GreatSchools rating
- 4/10Timber Lakes Elementary SchoolGrades: PK-6Distance: 2.7 mi
- 4/10Splendora Junior High SchoolGrades: 7-8Distance: 3.7 mi
- 2/10Splendora High SchoolGrades: 9-12Distance: 3.4 mi
Schools provided by the listing agent
- Elementary: Timber Lakes Elementary School
- Middle: Splendora Junior High
- High: Splendora High School
Source: HAR. This data may not be complete. We recommend contacting the local school district to confirm school assignments for this home.
- $244,9903 bd2 ba1.5k sqft17169 Pinewood Branch Dr, New Caney, TX 77357Pending

- $283,7004 bd3 ba2.1k sqft22414 Curly Maple Dr, New Caney, TX 77357Off Market
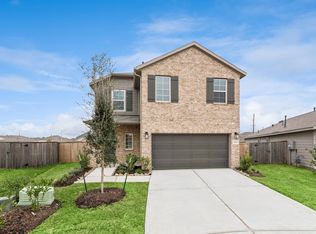
- $252,9903 bd2 ba1.6k sqft17149 Pinewood Branch Dr, New Caney, TX 77357Pending

- $100-- bd-- ba-- sqft17193 Pinewood Branch Dr, New Caney, TX 77357Off Market
- $100-- bd-- ba-- sqft22568 Serviceberry Branch Ct, New Caney, TX 77357Off Market
- $294,9904 bd3 ba2k sqft22519 Pagoda Dogwood Branch Dr, New Caney, TX 77357Pending
- $368,3004 bd3 ba2.3k sqft22419 Curly Maple Dr, New Caney, TX 77357Off Market
- $282,9904 bd3 ba2.1k sqft17145 Pinewood Branch Dr, New Caney, TX 77357New Construction
A local agent can set up tours, give advice and negotiate with sellers.
A local lender can help you make sure your offer is ready when you are.
Similar homes
- $299,9904 bd3 ba2.1k sqft16842 Cockspur Hawthrown Ln, New Caney, TX 77357New Construction
 MLS ID #87250964, Heather Chavana, M/I Homes. HAR
 - $259,9903 bd3 ba1.6k sqft22696 Hackberry Leaf Dr, New Caney, TX 77357New Construction
 HAR
HAR - $322,1494 bd3 ba1.9k sqft22755 Kaelynn St, New Caney, TX 77357New Construction
 MLS ID #42153339, Teri Walter, K. Hovnanian Homes. HAR

 - $281,7904 bd2 ba1.7k sqft14388 Cloudy Lane Dr, Splendora, TX 77372New Construction
 HAR
HAR - $414,5305 bd4 ba2.8k sqft218 Yellow Rosewood Ln, New Caney, TX 77357New ConstructionMLS ID #10730256, Tammy Fruge, Westin Homes. HAR
- $259,9904 bd2 ba1.6k sqft21540 Holbrook Dr, New Caney, TX 77357New ConstructionHAR
- $256,9903 bd2 ba1.5k sqft21544 Holbrook Dr, New Caney, TX 77357New ConstructionHAR
- $265,9903 bd2 ba1.7k sqft21536 Holbrook Dr, New Caney, TX 77357New ConstructionMLS ID #90536014, Jimmy Franklin, Brohn Homes. HAR
- $329,9904 bd3 ba1.9k sqft6415 Old Cypress Landing Ln, Humble, TX 77338New ConstructionMLS ID #28998332, Jared Turner, Long Lake Ltd. HAR
- $219,0003 bd2 ba1.4k sqft14911 Cypress Hollow Dr, New Caney, TX 77357For SaleMLS ID #36078719, Danny Valdez, Anne Vickery & Associates Realty, LLC. HAR
- $307,0003 bd2 ba1.8k sqft265 County Road 3371a, Cleveland, TX 77327New ConstructionMLS ID #37779696, Ana De Los Reyes, Grand Terra Realty. HAR
- $326,9903 bd3 ba1.9k sqft6423 Old Cypress Landing Ln, Humble, TX 77338New ConstructionMLS ID #84634544, Jared Turner, Long Lake Ltd. HAR
- $312,0003 bd2 ba2.2k sqft1065 Road 5203, Cleveland, TX 77327New ConstructionMLS ID #92853915, Yailet Arafet Calderin, Lugary, LLC. HAR
- $370,0003 bd2 ba2.1k sqft3226 Bellwick Chase Ln, Porter, TX 77365For SaleMLS ID #16561264, Mark Prehoda, RE/MAX Universal. HAR
- $324,9003 bd2 ba1.8k sqft523 Road 5844, Cleveland, TX 77327New ConstructionMLS ID #90808251, Margie Riley, Anne Vickery & Associates Realty, LLC. HAR
- $267,4493 bd3 ba1.8k sqft42 County Road 5102 #L, Cleveland, TX 77327For SaleMLS ID #97920541, LaQuana Davis, Brooks & Davis Real Estate. HAR
- $315,0003 bd3 ba2.2k sqft2 Mace St, Conroe, TX 77303For SaleMLS ID #93584351, Ruben Estrada Fontes, Dalton Wade Inc. HAR
- $424,9634 bd4 ba2.8k sqft28808 Escarpment Trl, New Caney, TX 77357New ConstructionMLS ID #53649170, Tammy Fruge, Westin Homes. HAR
- $223,0494 bd4 ba1.8k sqft22779 American Kestrel Ct, Splendora, TX 77372New ConstructionHAR
- $267,5003 bd3 ba1.7k sqft21835 Cypress Vine Dr, Splendora, TX 77372New ConstructionHAR
