This spacious home offers 4 bedrooms, 2.5 bathrooms, and over 2,100 square feet designed for comfortable everyday living and effortless entertaining. A welcoming covered porch opens to a spacious foyer that flows into the open kitchen, dining, and family room. The family room features a sloped ceiling and direct access to the covered patio, creating seamless indoor-outdoor living. The private owner’s suite is tucked away at the rear of the home and includes a sloped ceiling, a large walk-in closet, and a well-appointed bathroom. Upstairs, a bright game room provides the perfect space for movie nights or playtime, while three generously sized secondary bedrooms each offer walk-in closets for ample storage.
New construction
Price cut: $5K (7/13)
$299,990
16842 Cockspur Hawthrown Ln, New Caney, TX 77357
4beds
2,139sqft
:
Get pre-qualified$2,164/mo
Single Family Residence
Built in 2026
5,941 Square Feet Lot
$298,200 Zestimate®
$140/sqft
$50/mo HOA
What's special
Spacious foyerOpen kitchenWelcoming covered porch
- 113 days |
- 17 |
- 2 |
Zillow last checked:
Listing updated:
Listed by:
Heather Chavana 281-962-8770,
M/I Homes
Source: HAR,MLS#: 87250964
Facts & features
Interior
Bedrooms & bathrooms
- Bedrooms: 4
- Bathrooms: 3
- Full bathrooms: 2
- 1/2 bathrooms: 1
Rooms
- Room types: Family Room, Utility Room
Primary bathroom
- Features: Half Bath, Primary Bath: Double Sinks, Primary Bath: Separate Shower, Primary Bath: Soaking Tub, Secondary Bath(s): Tub/Shower Combo
Kitchen
- Features: Kitchen Island, Kitchen open to Family Room, Pantry
Heating
- Natural Gas
Cooling
- Ceiling Fan(s), Electric
Appliances
- Included: ENERGY STAR Qualified Appliances, Disposal, Gas Oven, Microwave, Gas Range, Dishwasher
- Laundry: Electric Dryer Hookup, Washer Hookup
Features
- High Ceilings, Primary Bed - 1st Floor, Walk-In Closet(s)
- Flooring: Carpet, Vinyl
- Windows: Insulated/Low-E windows
- Has fireplace: No
Interior area
- Total structure area: 2,139
- Total interior livable area: 2,139 sqft
Property
Parking
- Total spaces: 2
- Parking features: Attached
- Attached garage spaces: 2
Features
- Stories: 2
- Patio & porch: Covered
- Fencing: Back Yard
Lot
- Size: 5,941 Square Feet
- Features: Corner Lot, Subdivided, 0 Up To 1/4 Acre
Details
- Parcel number: 813901
Construction
Type & style
- Home type: SingleFamily
- Architectural style: Traditional
- Property subtype: Single Family Residence
Materials
- Batts Insulation, Brick
- Foundation: Slab
- Roof: Composition
Condition
- New construction: Yes
- Year built: 2026
Details
- Builder name: M/I Homes
Utilities & green energy
- Water: Water District
Green energy
- Green verification: HERS Index Score
- Energy efficient items: Attic Vents, Thermostat
Community & HOA
Community
- Subdivision: Pinewood At Grand Texas
HOA
- Has HOA: Yes
- HOA fee: $605 annually
Location
- Region: New Caney
Financial & listing details
- Price per square foot: $140/sqft
- Date on market: 4/2/2026
- Listing terms: Cash,Conventional,FHA,Investor,VA Loan
- Ownership: Full Ownership
- Road surface type: Concrete, Curbs
Estimated market value
$298,200
$283,000 - $313,000
$2,105/mo
Price history
| Date | Event | Price |
|---|---|---|
| 7/13/2026 | Price change | $299,990-1.6%$140/sqft |
Source:  HAR #87250964 Report a problem HAR #87250964 Report a problem | ||
| 6/23/2026 | Price change | $304,990-1.6%$143/sqft |
Source: HAR #87250964 Report a problem | ||
| 5/18/2026 | Price change | $309,990-0.6%$145/sqft |
Source: HAR #87250964 Report a problem | ||
| 4/2/2026 | Listed for sale | $311,990$146/sqft |
Source: HAR #87250964 Report a problem | ||
Public tax history
Tax history is unavailable.
Monthly payment
Est. payment
Payment breakdown
Explore the cost of this home by adjusting the details. Changes won't be saved.Climate risks
Neighborhood: 77357
Nearby schools
GreatSchools rating
- 4/10Timber Lakes Elementary SchoolGrades: PK-6Distance: 2.9 mi
- 4/10Splendora Junior High SchoolGrades: 7-8Distance: 3.6 mi
- 2/10Splendora High SchoolGrades: 9-12Distance: 3.3 mi
Schools provided by the listing agent
- Elementary: Timber Lakes Elementary School
- Middle: Splendora Junior High
- High: Splendora High School
Source: HAR. This data may not be complete. We recommend contacting the local school district to confirm school assignments for this home.
- $299,9904 bd3 ba2.1k sqft16842 Cockspur Hawthorn Ln, New Caney, TX 77357New Construction
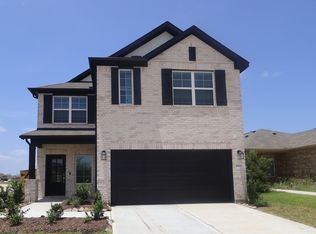
- $254,9903 bd2 ba1.5k sqft16834 Cockspur Hawthorn Ln, New Caney, TX 77357New Construction

- $329,9904 bd3 ba2.3k sqft16826 Cockspur Hawthorn Ln, New Caney, TX 77357New Construction
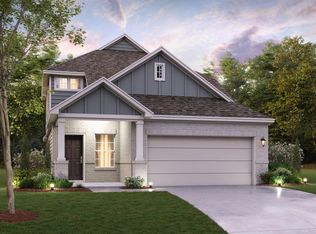
- $1,6803 bd2 ba1.5k sqft22784 Hackberry Leaf Dr, New Caney, TX 77357For Rent
- $286,3004 bd2 ba1.9k sqft22656 Hackberry Leaf Dr, New Caney, TX 77357Off Market
- $259,9903 bd3 ba1.6k sqft22696 Hackberry Leaf Dr, New Caney, TX 77357New Construction
- $314,9904 bd3 ba2.3k sqft16835 Cockspur Hawthrone Ln, New Caney, TX 77357New Construction
- $252,9903 bd2 ba1.5k sqft22708 Hackberry Leaf Dr, New Caney, TX 77357New Construction
A local agent can set up tours, give advice and negotiate with sellers.
A local lender can help you make sure your offer is ready when you are.
Similar homes
- $282,9904 bd3 ba2.1k sqft17145 Pinewood Branch Dr, New Caney, TX 77357New Construction
 HAR
HAR - $259,9903 bd3 ba1.6k sqft22696 Hackberry Leaf Dr, New Caney, TX 77357New Construction
 HAR
HAR - $264,9903 bd2 ba1.6k sqft22712 Hackberry Leaf Dr, New Caney, TX 77357New Construction
 HAR
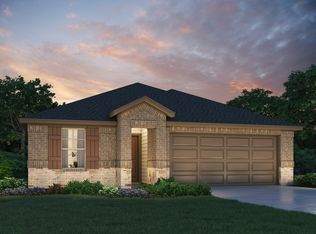
HAR - $315,7903 bd2 ba1.9k sqft18423 Landing Meadows Ln, New Caney, TX 77357New Construction
 Meritage Homes
 - from $300,9903 bd3 ba1.7k sqftEverett II Plan, The Trails : Avante & Eventide Collection, New Caney, TX 77357New ConstructionVillage Builders
- from $312,9904 bd2 ba1.9k sqftDonovan Plan, Timbers Edge : Bristol & Coastline Collections, Splendora, TX 77372New ConstructionVillage Builders
- $311,9904 bd3 ba2.4k sqft216 Yellow Rosewood Ln, New Caney, TX 77357New ConstructionHAR
- from $329,9904 bd3 ba2.4k sqftPelham Plan, The Trails : Bristol & Coastline Collections, New Caney, TX 77357New ConstructionVillage Builders
- $326,9904 bd2 ba1.7k sqft211 Violet Crown Ln, New Caney, TX 77357New ConstructionHAR
- from $314,9904 bd2 ba1.9k sqftDonovan Plan, The Trails : Bristol & Coastline Collections, New Caney, TX 77357New ConstructionVillage Builders
- from $322,9904 bd3 ba2k sqftHaven II Plan, The Trails : Avante & Eventide Collection, New Caney, TX 77357New ConstructionVillage Builders
- $301,9903 bd3 ba2.5k sqft214 Yellow Rosewood Ln, New Caney, TX 77357New ConstructionHAR
- $223,9904 bd3 ba2k sqft16250 Bergara Bend Dr, New Caney, TX 77357New ConstructionHAR
- $249,9904 bd3 ba2k sqft13631 Kit Run, Splendora, TX 77372New ConstructionHAR
- $304,9904 bd3 ba2.2k sqft16664 Heritage Pines Ln, Conroe, TX 77302New ConstructionMLS ID #97915924, Bradley Tiffan, Legend Home Corporation. HAR
- $250,5174 bd3 ba1.9k sqft13614 Kit Run, Splendora, TX 77372New ConstructionHAR
- $240,4713 bd2 ba1.5k sqft13627 Kit Run, Splendora, TX 77372New ConstructionHAR
- from $280,9903 bd2 ba1.6k sqftAusten Plan, Timbers Edge : Bristol & Coastline Collections, Splendora, TX 77372New ConstructionVillage Builders
- from $351,9904 bd3 ba2.4k sqftPelham Plan, Timbers Edge : Bristol & Coastline Collections, Splendora, TX 77372New ConstructionVillage Builders
- $294,9904 bd3 ba2.1k sqft15452 Woody Haven Dr, Conroe, TX 77302New ConstructionHAR
