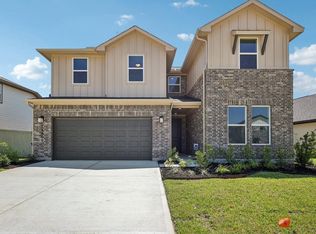
READY NOW! Welcome to the Rosemary! This charming 2-story has everything you are looking for in a 4 bedroom, 3 bathroom home. The heart of this home is an expansive living area that seamlessly connects the living room, dining room, and kitchen. An added room and bath are located on the first floor as you walk into the home from the foyer. A centrally located kitchen flows into the dining room and the family room, making it perfect for hosting family and guests. The owner's bedroom is located at the back of the home for ultimate privacy. 2 large windows accentuate the room, but if you're looking for the extra wow factor, the owner's bay window extends the space and draws in even more natural light. Upstairs 2 bedrooms and a bath are conveniently located paired with a spacious game room. If you enjoy the outdoors, this comes with a beautiful cover patio for those cool summer nights. Contact us today to learn more
Pending
Price cut: $10K (9/4)
$294,990
16835 Cockspur Hawthrone Ln, New Caney, TX 77357
4beds
2,386sqft
Single Family Residence
Built in 2026
4,935 Square Feet Lot
$292,900 Zestimate®
$124/sqft
$50/mo HOA
What's special
Centrally located kitchen
- 145 days
- 11
- 2
Zillow last checked:
Listing updated:
Listed by:
Heather Chavana 281-962-8770,
M/I Homes
Source: HAR,MLS#: 3545738
Facts & features
Interior
Bedrooms & bathrooms
- Bedrooms: 4
- Bathrooms: 3
- Full bathrooms: 3
Primary bedroom
- Level: First
- Area: 228
- Dimensions: 12x19
Bedroom
- Level: First
- Area: 140
- Dimensions: 14x10
Bedroom
- Level: Second
- Area: 121
- Dimensions: 11x11
Bedroom
- Level: Second
- Area: 168
- Dimensions: 14x12
Dining room
- Level: First
- Area: 143
- Dimensions: 13x11
Family room
- Level: First
- Area: 256
- Dimensions: 16x16
Game room
- Level: Second
- Area: 242
- Dimensions: 11x22
Heating
- Natural Gas
Cooling
- Ceiling Fan(s), Electric
Appliances
- Included: ENERGY STAR Qualified Appliances, Disposal, Gas Oven, Microwave, Gas Range, Dishwasher
- Laundry: Electric Dryer Hookup, Washer Hookup
Features
- High Ceilings, Primary Bed - 1st Floor, Walk-In Closet(s)
- Flooring: Carpet, Vinyl
- Windows: Insulated/Low-E windows
- Has fireplace: No
Interior area
- Total structure area: 2,386
- Total interior livable area: 2,386 sqft
Video & virtual tour
Property
Parking
- Total spaces: 2
- Parking features: Attached
- Attached garage spaces: 2
Features
- Stories: 2
- Patio & porch: Covered
- Fencing: Back Yard
Lot
- Size: 4,935 Square Feet
- Features: Subdivided, 0 Up To 1/4 Acre
Construction
Type & style
- Home type: SingleFamily
- Architectural style: Traditional
- Property subtype: Single Family Residence
Materials
- Batts Insulation, Brick
- Foundation: Slab
- Roof: Composition
Condition
- New construction: Yes
- Year built: 2026
Details
- Builder name: M/I Homes
Utilities & green energy
- Water: Water District
Green energy
- Green verification: HERS Index Score
- Energy efficient items: Attic Vents, Thermostat
Community & HOA
Community
- Subdivision: Pinewood At Grand Texas
HOA
- Has HOA: Yes
- HOA fee: $605 annually
Location
- Region: New Caney
Financial & listing details
- Price per square foot: $124/sqft
- Date on market: 5/19/2026
- Listing terms: Cash,Conventional,FHA,Investor,VA Loan
- Ownership: Full Ownership
- Road surface type: Concrete, Curbs
Estimated market value
$292,900
$278,000 - $308,000
$2,231/mo
Price history
| Date | Event | Price |
|---|---|---|
| 9/14/2026 | Pending sale | $294,990$124/sqft |
Source:  HAR #3545738 Report a problem HAR #3545738 Report a problem | ||
| 9/4/2026 | Price change | $294,990-3.3%$124/sqft |
Source: HAR #3545738 Report a problem | ||
| 8/24/2026 | Price change | $304,990-1%$128/sqft |
Source: HAR #3545738 Report a problem | ||
| 8/10/2026 | Price change | $307,990-0.6%$129/sqft |
Source: HAR #3545738 Report a problem | ||
| 8/3/2026 | Price change | $309,990-1.6%$130/sqft |
Source: HAR #3545738 Report a problem | ||
| 7/13/2026 | Price change | $314,990-1.6%$132/sqft |
Source: HAR #3545738 Report a problem | ||
| 7/6/2026 | Price change | $319,990-1.8%$134/sqft |
Source: HAR #3545738 Report a problem | ||
| 5/19/2026 | Listed for sale | $325,990$137/sqft |
Source: HAR #3545738 Report a problem | ||
Public tax history
Tax history is unavailable.
Monthly payment
Est. payment
Payment breakdown
Explore the cost of this home by adjusting the details. Changes won't be saved.Climate risks
Neighborhood: 77357
Nearby schools
Schools provided by the listing agent
- Elementary: Timber Lakes Elementary School
- Middle: Splendora Junior High
- High: Splendora High School
Source: HAR. This data may not be complete. We recommend contacting the local school district to confirm school assignments for this home.
- $225,9903 bd2 ba1.4k sqft16831 Cockspur Hawthorn Ln, New Caney, TX 77357Pending

- $292,8004 bd3 ba2.3k sqft16835 Cockspur Hawthorn Ln, New Caney, TX 77357Off Market

- $234,9003 bd2 ba1.5k sqft16834 Cockspur Hawthorn Ln, New Caney, TX 77357Off Market
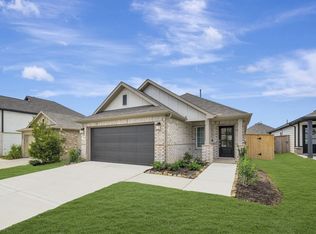
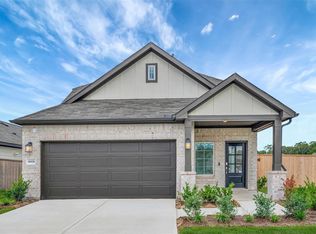
- $312,9904 bd3 ba2.3k sqft16826 Cockspur Hawthorn Ln, New Caney, TX 77357New Construction
Similar homes
- $290,0004 bd3 ba2.3k sqft18972 Caney Forest Dr, New Caney, TX 77357For Sale
 MLS ID #59264124, Paola Samaia Lozano, Keller Williams Realty Austin. HAR
 - $295,0004 bd3 ba2k sqft22406 Aster Way Ln, New Caney, TX 77357For Sale
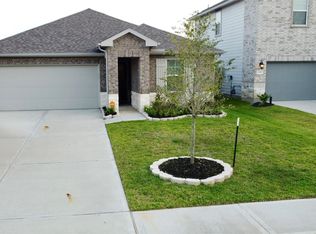 MLS ID #11790040, Nathaly Montiel, eXp Realty LLC. HAR
 - $274,8003 bd2 ba1.9k sqft15218 White Moss Dr, New Caney, TX 77357For Sale
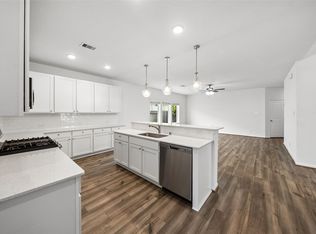 MLS ID #7617903, Savannah Burns, Cadence Realty Services. HAR
 - $301,9304 bd3 ba2.2k sqft14459 Trumpet Ln, Splendora, TX 77372New Construction
 MLS ID #62419064, Ben Caballero, HomesUSA.com. HAR
