Discover the comfort and versatility of this bright single-story home in Walden on Lake Houston, situated on a corner lot with view of golf course. Designed for everyday living and entertaining, this home features formal living and dining areas, a family room with a masonry fireplace and built-in cabinetry, and a kitchen with custom cabinetry and walk-in pantry that opens to a breakfast nook overlooking the replastered pool. The spacious primary suite offers a relaxing retreat with an open archway leading to a light-filled sitting area surrounded by large windows. The backyard provides an outdoor escape with a patio and pergola, creating space for enjoying time outdoors. Solar panels provide an added energy-efficient feature. This home offers easy access to FM 1960, Highway 59, and Beltway 8. Enjoy nearby Lake Houston and The Golf Club of Houston, along with shopping, dining, and entertainment. Schedule your tour today.
For sale
Price cut: $15K (7/22)
$400,000
8122 Malardcrest Dr, Humble, TX 77346
4beds
3,235sqft
:
Get pre-qualified$3,263/mo
Single Family Residence
Built in 1996
9,570 Square Feet Lot
$427,500 Zestimate®
$124/sqft
$35/mo HOA
What's special
- 18 days |
- 526 |
- 30 |
Zillow last checked:
Listing updated:
Listed by:
Marta Peralta TREC #0762008 713-881-9654,
Keller Williams Realty Metropolitan,
Sheila Hedtke TREC #0425249 713-987-4197,
Keller Williams Realty Metropolitan
Source: HAR,MLS#: 47546496
Facts & features
Interior
Bedrooms & bathrooms
- Bedrooms: 4
- Bathrooms: 3
- Full bathrooms: 3
Rooms
- Room types: Family Room, Utility Room
Kitchen
- Features: Island w/ Cooktop, Kitchen open to Family Room, Pantry
Heating
- Electric
Cooling
- Ceiling Fan(s), Electric
Appliances
- Included: Disposal, Electric Oven, Oven, Microwave, Electric Cooktop, Dishwasher
- Laundry: Electric Dryer Hookup, Washer Hookup
Features
- Crown Molding, Formal Entry/Foyer, High Ceilings, All Bedrooms Down, Primary Bed - 1st Floor, Walk-In Closet(s)
- Flooring: Carpet, Tile, Wood
- Number of fireplaces: 1
- Fireplace features: Gas, Gas Log
Interior area
- Total structure area: 3,235
- Total interior livable area: 3,235 sqft
Property
Parking
- Total spaces: 3
- Parking features: Detached, Garage Door Opener, Double-Wide Driveway
- Garage spaces: 3
Features
- Stories: 1
- Patio & porch: Covered, Patio/Deck, Porch
- Has private pool: Yes
- Pool features: Gunite, In Ground
- Fencing: Back Yard
Lot
- Size: 9,570 Square Feet
- Features: Back Yard, Corner Lot, Subdivided, 0 Up To 1/4 Acre
Details
- Parcel number: 1155670280053
Construction
Type & style
- Home type: SingleFamily
- Architectural style: Traditional
- Property subtype: Single Family Residence
Materials
- Brick, Wood Siding
- Foundation: Slab
- Roof: Composition
Condition
- New construction: No
- Year built: 1996
Utilities & green energy
- Water: Water District
Green energy
- Energy efficient items: Attic Vents, Thermostat
Community & HOA
Community
- Features: Subdivision Tennis Court
- Subdivision: Walden On Lake Houston Ph 03
HOA
- Has HOA: Yes
- Amenities included: Clubhouse, Fitness Center, Tennis Court(s)
- HOA fee: $415 annually
Location
- Region: Humble
Financial & listing details
- Price per square foot: $124/sqft
- Tax assessed value: $389,368
- Annual tax amount: $9,079
- Date on market: 7/8/2026
- Listing terms: Cash,Conventional,FHA,VA Loan
- Road surface type: Asphalt, Curbs, Gutters
Estimated market value
$427,500
$398,000 - $457,000
$3,529/mo
Price history
| Date | Event | Price |
|---|---|---|
| 7/22/2026 | Price change | $400,000-3.6%$124/sqft |
Source:  HAR #47546496 Report a problem HAR #47546496 Report a problem | ||
| 2/11/2025 | Price change | $415,000-2.4%$128/sqft |
Source: HAR #42629529 Report a problem | ||
| 10/2/2024 | Listed for sale | $425,000$131/sqft |
Source: HAR #98492458 Report a problem | ||
Public tax history
| Year | Property taxes | Tax assessment |
|---|---|---|
| 2025 | $518 -0.9% | $389,368 -1.2% |
| 2024 | $523 -20.6% | $394,152 -8.1% |
| 2023 | $658 +7.9% | $428,785 +17.3% |
| 2022 | $610 | $365,408 +16.7% |
| 2021 | -- | $313,141 +0.2% |
| 2020 | -- | $312,529 +1.3% |
| 2019 | $972 -80.4% | $308,387 +8.3% |
| 2018 | $4,954 | $284,650 |
| 2017 | $4,954 +2.2% | $284,650 +2.1% |
| 2016 | $4,847 +5.2% | $278,825 +3.3% |
| 2015 | $4,606 | $269,919 +12.7% |
| 2014 | $4,606 | $239,555 +5.8% |
| 2013 | -- | $226,423 +6.3% |
| 2012 | -- | $213,068 -6.3% |
| 2011 | -- | $227,485 |
| 2010 | -- | $227,485 |
| 2009 | -- | $227,485 -2.7% |
| 2007 | -- | $233,884 -1.6% |
| 2006 | -- | $237,710 +10% |
| 2005 | -- | $216,100 |
| 2004 | -- | $216,100 +3.6% |
| 2003 | -- | $208,600 |
| 2002 | -- | $208,600 +1.8% |
| 2001 | -- | $205,000 +10% |
| 2000 | -- | $186,400 |
Find assessor info on the county website
Monthly payment
Est. payment
Payment breakdown
Explore the cost of this home by adjusting the details. Changes won't be saved.Climate risks
Neighborhood: Walden
Nearby schools
GreatSchools rating
- 4/10Maplebrook Elementary SchoolGrades: PK-5Distance: 1 mi
- 5/10Atascocita Middle SchoolGrades: 6-8Distance: 0.7 mi
- 5/10Atascocita High SchoolGrades: 9-12Distance: 1.2 mi
Schools provided by the listing agent
- Elementary: Maplebrook Elementary School
- Middle: Atascocita Middle School
- High: Atascocita High School
Source: HAR. This data may not be complete. We recommend contacting the local school district to confirm school assignments for this home.
- $372,6004 bd2 ba2.7k sqft8118 Malardcrest Dr, Humble, TX 77346Off Market
- $--4 bd3 ba3.8k sqft18415 Marlin Waters Dr, Humble, TX 77346Sold
- $3,602-- bd-- ba-- sqftMalardcrest Dr, Humble, TX 77346Off Market
- $362,9005 bd4 ba3.7k sqft18418 Marlin Waters Dr, Humble, TX 77346Off Market

- $344,8004 bd3 ba2.5k sqft18411 Marlin Waters Dr, Humble, TX 77346Off Market
- $340,6003 bd2 ba2.4k sqft8123 Malardcrest Dr, Humble, TX 77346Off Market
- $338,1003 bd2 ba2.4k sqft8119 Malardcrest Dr, Humble, TX 77346Off Market
- $425,5004 bd4 ba3.2k sqft18410 Marlin Waters Dr, Humble, TX 77346Off Market
A local agent can set up tours, give advice and negotiate with sellers.
A local lender can help you make sure your offer is ready when you are.
Similar homes
- $400,0004 bd4 ba3.5k sqft18814 Preakness Palm Cir, Humble, TX 77346For Sale
 MLS ID #57365557, Oanh Nguyen, CENTURY 21 Western Realty, Inc. HAR
 - $379,0004 bd3 ba2.8k sqft18402 Spinner Court Dr, Humble, TX 77346For Sale
 MLS ID #14296193, Lourdes Jones, JLA Realty. HAR
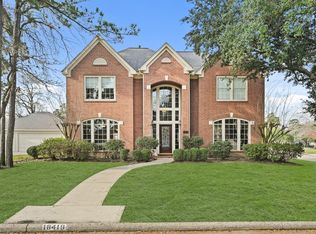
 - $390,0004 bd4 ba3.3k sqft18419 Tranquility Dr, Humble, TX 77346For Sale
 MLS ID #19429573, Ginger Salas, eXp Realty LLC. HAR
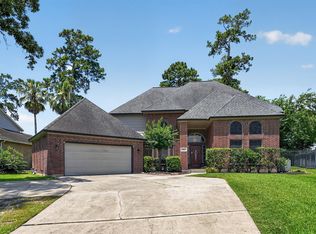
 - $379,9005 bd3 ba3k sqft19027 Relay Rd, Humble, TX 77346For Sale
 MLS ID #42607773, Britney Vega, CB&A, Realtors- Southeast. HAR
 - $339,8914 bd3 ba2.9k sqft18506 Quail Brock Dr, Humble, TX 77346For SaleMLS ID #89359066, Sam Mirza, NXTSQFT.COM. HAR
- $375,0004 bd3 ba3k sqft7502 Pine Wind Ct, Humble, TX 77346For SaleMLS ID #75265242, Patricia Nemec, Pat Nemec Realty. HAR
- $350,0004 bd3 ba2.8k sqft19811 Clear Glen Dr, Humble, TX 77346For SaleMLS ID #28389603, Ashley Collier, Red Door Realty & Associates. HAR
- $394,9004 bd4 ba3k sqft19711 Satinwood Trl, Humble, TX 77346For SaleMLS ID #5139346, Famen Wolf, Wolf Realty. HAR
- $349,9994 bd4 ba3.3k sqft18103 Polo Meadow Dr, Humble, TX 77346For SaleMLS ID #36650133, Louchell Heard, REALM Real Estate Professionals - Sugar Land. HAR
- $368,0004 bd3 ba2.7k sqft7819 12th Fairway Ln, Humble, TX 77346For SaleMLS ID #7136842, Rosario Khoraizat, Ronald Clarence Redd. HAR
- $365,9994 bd2 ba2.6k sqft11819 Misty Peak Ln, Humble, TX 77346For SaleMLS ID #7064751, Alexandra Sellers, The War Team. HAR
- $344,9003 bd3 ba2.5k sqft19703 Clear Glen Dr, Humble, TX 77346For SaleMLS ID #91354288, John Kerr, JLA Realty. HAR
- $485,0004 bd4 ba3.3k sqft19103 Olympic Cir, Humble, TX 77346For SaleMLS ID #40235919, Necelyn Moreira, LPT Realty, LLC. HAR
- $505,0005 bd4 ba4k sqft19707 Fairway Island Dr, Humble, TX 77346For SaleMLS ID #96788516, Valerie Malone, Peters Properties. HAR
- $300,0004 bd2 ba2.6k sqft18027 Landing Brook Dr, Humble, TX 77346For SaleMLS ID #89729723, Luis Mata, David Hulsey, REALTORS. HAR
- $400,0004 bd4 ba3.1k sqft14427 Brighton Trace Ln, Houston, TX 77044For SaleMLS ID #20586510, Jonathan Denissen, American Dream Realty -Houston. HAR
- $390,0004 bd3 ba2.9k sqft14614 Carolina Hollow Ln, Houston, TX 77044For SaleMLS ID #9078778, Richard Fenyes, Rocket Realtors. HAR
- $290,0004 bd3 ba2.5k sqft18807 Timbers Dr, Humble, TX 77346For SaleMLS ID #18631633, Jacqueline Wallman, Texas Homes Realty. HAR
- $410,0003 bd3 ba3.3k sqft1119 Lisa Ln, Humble, TX 77339For SaleMLS ID #44196646, Pat Dunaway, 4B Realty. HAR
- $422,5004 bd4 ba3.2k sqft3926 Brook Shadow Dr, Kingwood, TX 77345For SaleMLS ID #45766782, Mary Lallier, JLA Realty. HAR
